NEW ROOF IN 2022 on this LIGHT and BRIGHT 2/2 MARATHON Villa with LOW MAINTENANCE YARD and a 274 sq. ft. ENCLOSED LANAI with TILE flooring, and a side patio for outdoor enjoyment. Step through the GLASS STORM front door and notice the LUXURY VINYL flooring throughout the kitchen, living room, dining room and office. The SPACIOUS kitchen features GRANITE countertops, BISQUE cabinets with trim, a breakfast bar with PENDANT LIGHTING, NEWER STAINLESS refrigerator, SMOOTH-TOP ELECTRIC range, and a CLOSET PANTRY! You'll find VAULTED CEILINGS and PLANTATION SHUTTERS throughout the home. Sliding glass doors in the dining room area lead out to the side patio! Convenient for grilling or dining! The primary bedroom has carpet, plantation shutters, a large WALK-IN closet, and an EN-SUITE bath with GRANITE counters and a step-in shower. There is a POCKET DOOR that leads to the guest suite offering PRIVACY for your guest. The guest room features a large, double-door closet. The guest bathroom has GRANITE counters and tub/shower. There is also a convenient linen closet right outside the guest bath. The real BONUS FEATURE about this villa is the 274 sq. ft. oversized ENCLOSED LANAI offering so much extra living space and great for entertaining. Complete PRIVACY with the villa wall behind makes it even more enjoyable! The 1-1/2 car garage features your washer and dryer area with added cabinets. You'll love the location - centrally located between Lake Sumter Landing and Brownwood Paddock Square, and right across the street from the SEABREEZE Recreation Center. Shopping and dining at Colony Plaza and close to the Pinellas Plaza shopping area too. Surrounded by GOLF COURSES, specifically the Sandhill, Turtle Mound, Truman, Roosevelt, Bogart and Bacall! This LOVELY villa has ONLY been occupied by the owners during the winter months making it in LIKE-NEW condition. It is also available with a TURNKEY OPTION so if you are looking for MOVE-IN READY, THIS IS IT! MAKE THIS YOUR HOME, “SNOWBIRD” retreat or even great as an investment for rental!
Sold for $349,500
Zillow last checked:
Listing updated:
Bought with:
Karen Kamperman, 3401812
KELLER WILLIAMS CORNERSTONE RE
Source: Stellar MLS,MLS#: G5077560 Originating MLS: Lake and Sumter
Originating MLS: Lake and Sumter
Price history
| Date | Event | Price |
|---|---|---|
| 3/20/2024 | Sold | $349,500-4.2%$278/sqft |
Source:  Stellar MLS #G5077560 Report a problem Stellar MLS #G5077560 Report a problem | ||
| 2/7/2024 | Pending sale | $364,900$290/sqft |
Source: Stellar MLS #G5077560 Report a problem | ||
| 1/23/2024 | Listed for sale | $364,900+123.9%$290/sqft |
Source: Stellar MLS #G5077560 Report a problem | ||
| 4/9/2007 | Sold | $163,000$130/sqft |
Source: Public Record Report a problem | ||
Nearby homes
- $359,6003 bd2 ba1.6k sqft2362 Chestnut Ter, The Villages, FL 32162Off Market
- $375,4003 bd2 ba1.6k sqft2346 Chestnut Ter, The Villages, FL 32162Off Market
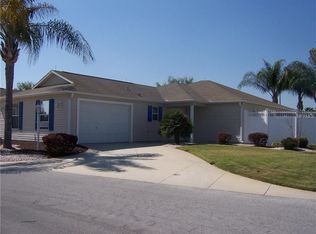
- $284,7002 bd2 ba1.1k sqft2370 Chestnut Ter, The Villages, FL 32162Off Market
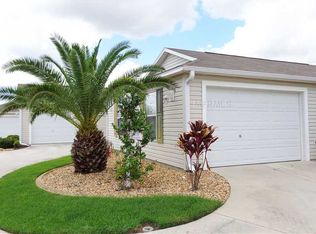
- $315,7003 bd2 ba1.3k sqft2355 Chestnut Ter, The Villages, FL 32162Off Market
Get a cash offer in 3 minutes
Find out how much your home could sell for in as little as 3 minutes with a no-obligation cash offer.
Estimated market value
$332,200
