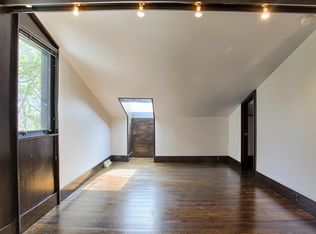
This one-of-a-kind, architecturally designed home sits on almost 4 acres of picturesque land just minutes north of Champaign, offering breathtaking water views and a serene natural setting. Expansive wraparound balconies provide stunning panoramic views of the countryside, while the multi-level layout offers abundant space and modern updates throughout. Inside, you'll find five spacious bedrooms, three of which feature walk-in closets, along with a variety of additional spaces, including a theater room, gaming/exercise room, sitting room, office, large laundry room with pantry, and much more. Beyond the home, this property is perfect for those in need of ample storage and workspace, featuring a 25' x 40' shop with electrical and two oversized manufactured buildings-formerly used as airplane hangars-offering endless possibilities. With its unique design, incredible views, and versatile space, this extraordinary home is truly a rare find! Sellers recently added a brand new 20x34 deck, a brand new garage door, and 2 new mini splits in two of the bedrooms, and also finished the drop zone/mudroom area, and the sitting room off of the kitchen.
Closed
$658,000
2354 County Road 1100 E, Champaign, IL 61822
5beds
4,694sqft
Single Family Residence
Built in 1973
3.8 Acres Lot
$677,500 Zestimate®
$140/sqft
$3,869 Estimated rent
Home value
$677,500
$603,000 - $759,000
$3,869/mo
Zestimate® history
Owner options
List your home for rent
$3,869/mo
Rent Zestimate®
Find your next renter with Zillow Rental Manager. Plus, with online applications, you can quickly screen prospective tenants – for free.
$3,869/mo
Rent Zestimate®
Refinance and save
$3,972/mo
Est. payment
Refinancing to a lower rate could help reduce your monthly payments and save thousands over the life of the loan.
$3,972/mo
Est. payment
Explore your selling options
Work with a Zillow partner agent
Leverage their expertise and Zillow's premium Showcase listings to get your home seen by more buyers.
Get startedList with your own agent
Get your home in front of millions of buyers by listing it on Zillow.
Learn how to do itSell it yourself
Take full control of how buyers see your home on Zillow by listing For Sale by Owner (FSBO).
List your homeWhat's special
Modern updatesSpacious bedroomsStunning panoramic viewsBreathtaking water viewsExpansive wraparound balconiesTheater roomArchitecturally designed home
Zillow last checked:
Listing updated:
Listed by:
Creg McDonald 217-493-8341,
Realty Select One,
Taylor Cumbow 815-471-8257,
Realty Select One
Bought with:
Katie Ruthstrom, GRI
KELLER WILLIAMS-TREC
Source: MRED as distributed by MLS GRID,MLS#: 12302658
Facts & features
Interior
Bedrooms & bathrooms
- Bedrooms: 5
- Bathrooms: 3
- Full bathrooms: 3
Rooms
- Room types: Bedroom 5, Utility Room-1st Floor, Office, Theatre Room, Recreation Room, Mud Room, Other Room, Sitting Room, Foyer
Primary bedroom
- Features: Flooring (Carpet)
- Level: Fourth
- Area: 552 Square Feet
- Dimensions: 24X23
Bedroom 2
- Level: Second
- Area: 224 Square Feet
- Dimensions: 14X16
Bedroom 3
- Level: Fourth
- Area: 228 Square Feet
- Dimensions: 12X19
Bedroom 4
- Level: Fourth
- Area: 169 Square Feet
- Dimensions: 13X13
Bedroom 5
- Level: Main
- Area: 168 Square Feet
- Dimensions: 14X12
Dining room
- Features: Flooring (Carpet)
- Level: Second
- Area: 196 Square Feet
- Dimensions: 14X14
Foyer
- Level: Main
- Area: 126 Square Feet
- Dimensions: 9X14
Kitchen
- Features: Kitchen (Eating Area-Breakfast Bar, Eating Area-Table Space, Pantry-Closet), Flooring (Ceramic Tile)
- Level: Second
- Area: 210 Square Feet
- Dimensions: 15X14
Laundry
- Features: Flooring (Vinyl)
- Level: Second
- Area: 144 Square Feet
- Dimensions: 9X16
Living room
- Level: Third
- Area: 345 Square Feet
- Dimensions: 23X15
Mud room
- Level: Main
- Area: 290 Square Feet
- Dimensions: 29X10
Office
- Level: Main
- Area: 154 Square Feet
- Dimensions: 14X11
Other
- Level: Main
- Area: 110 Square Feet
- Dimensions: 10X11
Other
- Features: Flooring (Carpet)
- Level: Main
- Area: 231 Square Feet
- Dimensions: 21X11
Sitting room
- Level: Second
- Area: 110 Square Feet
- Dimensions: 10X11
Other
- Features: Flooring (Carpet)
- Level: Main
- Area: 420 Square Feet
- Dimensions: 28X15
Other
- Level: Main
- Area: 132 Square Feet
- Dimensions: 11X12
Heating
- Forced Air, Sep Heating Systems - 2+, Zoned, Geothermal
Cooling
- Central Air, Zoned
Appliances
- Included: Range, Microwave, Dishwasher, Refrigerator, Washer, Dryer, Disposal
Features
- Cathedral Ceiling(s), 1st Floor Bedroom, 1st Floor Full Bath, Walk-In Closet(s)
- Basement: Finished,Partial
- Number of fireplaces: 1
- Fireplace features: Wood Burning, Wood Burning Stove, Family Room
Interior area
- Total structure area: 5,094
- Total interior livable area: 4,694 sqft
- Finished area below ground: 400
Property
Parking
- Total spaces: 2
- Parking features: Garage Door Opener, On Site, Garage Owned, Attached, Garage
- Attached garage spaces: 2
- Has uncovered spaces: Yes
Accessibility
- Accessibility features: No Disability Access
Features
- Patio & porch: Deck, Patio
- Exterior features: Balcony
- On waterfront: Yes
- Waterfront features: Lake Front
Lot
- Size: 3.8 Acres
- Features: Wooded, Mature Trees
Details
- Additional structures: Workshop, Other, Shed(s)
- Parcel number: 121401300008
- Special conditions: None
Construction
Type & style
- Home type: SingleFamily
- Architectural style: Contemporary
- Property subtype: Single Family Residence
Materials
- Cedar
- Roof: Asphalt
Condition
- New construction: No
- Year built: 1973
Utilities & green energy
- Sewer: Septic Tank
- Water: Well
Green energy
- Energy efficient items: Geothermal Heating/Cooling System
Community & HOA
Community
- Features: Lake
HOA
- Services included: None
Location
- Region: Champaign
Financial & listing details
- Price per square foot: $140/sqft
- Tax assessed value: $353,670
- Annual tax amount: $7,489
- Date on market: 3/10/2025
- Listing terms: Conventional
- Ownership: Fee Simple
Price history
| Date | Event | Price |
|---|---|---|
| 5/5/2025 | Sold | $658,000-1.1%$140/sqft |
Source:  MRED as distributed by MLS GRID #12302658 Report a problem MRED as distributed by MLS GRID #12302658 Report a problem | ||
| 3/11/2025 | Contingent | $665,000$142/sqft |
Source: MRED as distributed by MLS GRID #12302658 Report a problem | ||
| 3/10/2025 | Listed for sale | $665,000+10.9%$142/sqft |
Source: MRED as distributed by MLS GRID #12302658 Report a problem | ||
| 6/15/2022 | Sold | $599,900$128/sqft |
Source: MRED as distributed by MLS GRID #11372785 Report a problem | ||
| 5/2/2022 | Contingent | $599,900$128/sqft |
Source: MRED as distributed by MLS GRID #11372785 Report a problem | ||
| 4/12/2022 | Listed for sale | $599,900+81.8%$128/sqft |
Source: MRED as distributed by MLS GRID #11372785 Report a problem | ||
| 9/14/2010 | Sold | $330,000$70/sqft |
Source: Public Record Report a problem | ||
Public tax history
| Year | Property taxes | Tax assessment |
|---|---|---|
| 2024 | $7,978 +6.5% | $117,890 +10.4% |
| 2023 | $7,489 +5.9% | $106,780 +8.1% |
| 2022 | $7,068 +5.2% | $98,780 +4.4% |
| 2021 | $6,721 +3.4% | $94,610 +3.9% |
| 2020 | $6,499 +5.1% | $91,060 |
| 2019 | $6,181 | $91,060 +3.3% |
| 2018 | $6,181 -0.2% | $88,150 |
| 2017 | $6,193 +19.9% | $88,150 +7.9% |
| 2016 | $5,164 | $81,700 +2.3% |
| 2015 | $5,164 +9.7% | $79,840 +1.7% |
| 2014 | $4,707 -4.6% | $78,530 +1% |
| 2013 | $4,934 +4.5% | $77,740 +0.9% |
| 2012 | $4,723 +1.5% | $77,030 |
| 2011 | $4,652 | $77,030 +1.7% |
| 2010 | -- | $75,760 |
Find assessor info on the county website
Neighborhood: 61822
Nearby homes
- $199,900-- bd-- ba-- sqft2376 County Road 1100 E, Champaign, IL 61822Off Market
- $503,9004 bd3 ba4.3k sqft2350 County Road 1100 E, Champaign, IL 61822Off Market
- $583,500-- bd2 ba1.6k sqft2384 County Road 1100 E, Champaign, IL 61822Off Market
- $612,390-- bd-- ba-- sqft1109 County Road 2400 N, Champaign, IL 61822Off Market
- $252,600-- bd2 ba1.4k sqft1105 County Road 2400 N, Champaign, IL 61822Off Market
- $272,5003 bd2 ba1.5k sqft1107 County Road 2400 N, Champaign, IL 61822Off Market
- $289,2003 bd2 ba2.1k sqft2398 County Road 1100 E, Champaign, IL 61822Off Market
- $427,900-- bd1 ba1.1k sqft1129 County Road 2400 N, Thomasboro, IL 61878Off Market
Nearby schools
GreatSchools rating
- 3/10Stratton Elementary SchoolGrades: K-5Distance: 6.7 mi
- 4/10Franklin Middle SchoolGrades: 6-8Distance: 6.6 mi
- 4/10Central High SchoolGrades: 9-12Distance: 7.2 mi
Schools provided by the listing agent
- High: Central High School
- District: 4
Source: MRED as distributed by MLS GRID. This data may not be complete. We recommend contacting the local school district to confirm school assignments for this home.


Get pre-qualified for a loan
At Zillow Home Loans, we can pre-qualify you in as little as 5 minutes with no impact to your credit score.An equal housing lender. NMLS #10287.
Sell for more on Zillow
Get a Zillow Showcase℠ listing at no additional cost and you could sell for .
$677,500
2% more
+$13,550
With Zillow Showcase(estimated)
$691,050
- Illinois
- Champaign County
- Champaign
- 61822
- 2354 County Road 1100 E
Nearby cities
Nearby zip codes
Other Champaign Topics
