Skip main navigation
Pending
  • $455,000

    2354 Donahue Ferry Rd, Pineville, LA 71360

    4beds
    3,293sqft
    : 
    $2,958/mo
    Get pre-qualified
    Single Family Residence
    Built in 1983
    1.45 Acres Lot
    $444,600 Zestimate®
    $138/sqft
    $-- HOA

    What's special

    Walk-in attic storageCustom built-insOffice nookCovered two-car carportCovered porchWarm inviting kitchenTwo cozy fireplaces
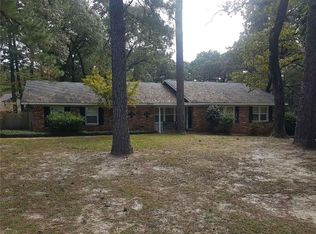
    Welcome to this custom-built Southern traditional style home nestled on 1.45 beautifully landscaped acres in the heart of Pineville. Offering 4 bedrooms, 3.5 bathrooms, and 3,293 HSF, this timeless property was thoughtfully designed with quality craftsmanship and generous living spaces that are hard to find today. A circular driveway provides abundant parking for family and guests, while the covered two-car carport and additional 31x16 RV parking offer exceptional convenience. Inside, you'll find oversized bedrooms, two cozy fireplaces, one in the living room and another in the primary suite, along with multiple cedar-lined closets and walk-in attic storage. The heart of the home features a warm, inviting kitchen complete with custom built-ins, an office nook, and a wet bar that's perfect for entertaining. Step outside to enjoy the covered porch or unwind on the multi-level patio surrounded by lush, mature landscaping.The detached 25x17 workshop includes electricity and its own half bath, making it ideal for hobbies, projects, or additional storage. For added peace of mind, the home is equipped with a whole-house generator in excellent condition. Homes built with this level of craftsmanship, character, and functionality are becoming increasingly rare. This is a property you'll simply have to experience in person.
    42 days
    |
    404
    |
    22
    |

    Zillow last checked:

    Listing updated:

    Listed by:

    Kaitee Aldecoa,

    The Signature Brokerage 318-200-0639

    Source: GCLRA,MLS#: 2567975Originating MLS: Greater Central Louisiana REALTORS Association

      Facts & features

      Interior

      Bedrooms & bathrooms
      • Bedrooms: 4
      • Bathrooms: 4
      • Full bathrooms: 3
      • 1/2 bathrooms: 1
      Primary bedroom
      • Level: First
      • Dimensions: 19x17
      Bedroom
      • Level: First
      • Dimensions: 14x13
      Bedroom
      • Level: Second
      • Dimensions: 20x14
      Bedroom
      • Level: Second
      • Dimensions: 20x14
      Dining room
      • Level: First
      • Dimensions: 16x14
      Kitchen
      • Level: First
      • Dimensions: 13x20
      Living room
      • Level: First
      • Dimensions: 35x17
      Heating
      • Central
      Cooling
      • Central Air
      Features
      • Wet Bar
      • Has fireplace: Yes
      • Fireplace features: Wood Burning
      Interior area
      • Total structure area: 5,938
      • Total interior livable area: 3,293 sqft

      Property

      Parking
      • Total spaces: 2
      • Parking features: Carport, Detached, Two Spaces, Boat, RV Access/Parking
      • Has carport: Yes
      Features
      • Levels: Two
      • Stories: 2
      • Patio & porch: Covered
      Lot
      • Size: 1.45 Acres
      • Dimensions: 1.45
      • Features: 1 to 5 Acres, City Lot
      Details
      • Additional structures: Workshop
      • Parcel number: 1190025700
      • Special conditions: None

      Construction

      Type & style
      • Home type: SingleFamily
      • Architectural style: Traditional
      • Property subtype: Single Family Residence
      Materials
      • Brick
      • Foundation: Slab
      • Roof: Shingle
      Condition
      • Very Good Condition
      • Year built: 1983

      Utilities & green energy

      • Electric: Generator
      • Sewer: Public Sewer
      • Water: Public

      Community & HOA

      HOA
      • Has HOA: No
      Location
      • Region: Pineville

      Financial & listing details

      • Price per square foot: $138/sqft
      • Tax assessed value: $370,000
      • Annual tax amount: $4,874
      • Date on market: 7/16/2026
      • Listing agreement: Exclusive Right To Sell

        Estimated market value

        $444,600

        $422,000 - $467,000

        $3,069/mo

        Price history

        DateEventPrice
        8/17/2026Pending sale$455,000$138/sqft
        Source: GCLRA #2567975 Report a problem
        7/16/2026Listed for sale$455,000+9.6%$138/sqft
        Source: GCLRA #2567975 Report a problem
        9/13/2021Sold--
        Source: GCLRA #162171 Report a problem
        8/6/2021Contingent$415,000$126/sqft
        Source: GCLRA #162171 Report a problem
        7/20/2021Price change$415,000-4.6%$126/sqft
        Source: GCLRA #162171 Report a problem
        6/16/2021Listed for sale$435,000$132/sqft
        Source: GCLRA #162171 Report a problem

        Public tax history

        YearProperty taxesTax assessment
        2025$4,874 -0.5%$37,000
        2024$4,899 -5.4%$37,000
        2023$5,180 +7.3%$37,000
        2022$4,825 +34%$37,000 +35.5%
        2021$3,601 -0.6%$27,300
        2020$3,624 +4.9%$27,300 +3.8%
        2019$3,456 +0.7%$26,300
        2018$3,431 +39.9%$26,300
        2017$2,452 +2%$26,300
        2016$2,405 -32.8%$26,300 +6.8%
        2015$3,579 +0.3%$24,617
        2014$3,567 +2.3%$24,617
        2013$3,486 +2.6%$24,617
        2012$3,398 -0.2%$24,617
        2011$3,406 -0.6%$24,617
        2010$3,428 +11.8%$24,617
        2009$3,065 +8.3%$24,617 +10%
        2007$2,830 +0.8%$22,379
        2006$2,808 +50.4%$22,379
        2005$1,867 $22,379
        Find assessor info on the county website

        Monthly payment

        Est. payment

        Payment breakdown

        Explore the cost of this home by adjusting the details. Changes won't be saved.
        All calculations are estimates and provided by Zillow, Inc. for informational purposes only. Actual amounts may vary.
        HOA fees may include property taxes on listings classified as Co-Ops. Contact the listing agent and/or owner for fee details.
        See how much you could borrow to make a competitive offer.

        Climate risks

        Neighborhood: 71360

        Getting around

        8 / 100
        Car-Dependent

        Nearby schools

        GreatSchools rating

        A local agent can set up tours, give advice and negotiate with sellers.

        Browse local experts

        Similar homes