Skip main navigation
Closed
  • $624,600

    2354 E Bradshire Ct, Arlington Heights, IL 60004

    4beds
    2,726sqft
    Single Family Residence
    Built in 1987
    6,973 Square Feet Lot
    $624,600 Zestimate®
    $229/sqft
    $4,576 Estimated rent

    Home value

    $624,600

    $562,000 - $693,000

    $4,576/mo

    Zestimate® history
    Loading
    Loading...

    Owner options

    List your home for rent

    $4,576/mo

    Rent Zestimate®

    Find your next renter with Zillow Rental Manager. Plus, with online applications, you can quickly screen prospective tenants – for free.

    Learn more

    $4,576/mo

    Rent Zestimate®

    Refinance and save

    $5,490/mo

    Est. payment

    Refinancing to a lower rate could help reduce your monthly payments and save thousands over the life of the loan.

    See today's rates

    $5,490/mo

    Est. payment

    Explore your selling options

    Work with a Zillow partner agent

    Leverage their expertise and Zillow's premium Showcase listings to get your home seen by more buyers.

    Get started

    List with your own agent

    Get your home in front of millions of buyers by listing it on Zillow.

    Learn how to do it

    Sell it yourself

    Take full control of how buyers see your home on Zillow by listing For Sale by Owner (FSBO).

    List your home

    What's special

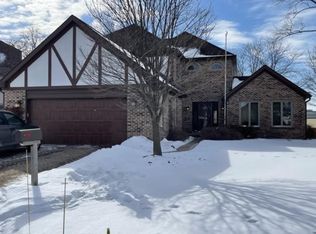
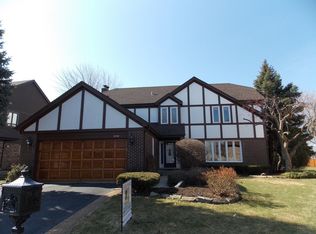
    Welcome to 2354 Bradshire Court! An outstanding and meticulously maintained brick colonial residence in the Courts of Russetwood. Remodeled in 2017 the gourmet kitchen is a cook's delight with a large center island, 42' cabinets, granite counters, stainless steel LG appliances, farm style sink, spacious eating area with French doors leading to a breathtaking brick paver patio & serene back yard with invisible fence. Relax & enjoy the warmth of the cozy fireplace in the family room featuring a wet bar with doors ideal for entertaining. Hardwood floors replaced in 2018. Formal gatherings will be well served in the formal dining room just steps from the kitchen, then retreat to the spacious sunken living room for a more relaxed setting. First floor laundry room updated in 2018 features, a great work space, storage cabinets & sink along with coat hooks & W/D. The Second floor is graced by hardwood floors, 4 bedrooms, and 2 full baths. The primary bedroom is a great place to escape after a long day and features plantation shutters, walk in closet and en-suite bath with separate dressing area, shower, and jacuzzi tub. Three additional bedrooms offer hardwoods floors, and the hall bathroom was just updated with a double bowl vanity, Quartz counter top, and private shower/tub with new surround. The full basement is in pristine condition and offers an abundance of storage space. Recent improvements include hot water heater 2019, roof, furnace, A/C about 10 years, laundry room 2018, and kitchen 2017. Located near award winning Hersey HS. Don't miss this beauty!

    This property is not currently displayed as for sale or rent on Zillow. This may be different from what's on other websites or public sources.

    Zillow last checked:

    Listing updated:

    Listed by:

    Litsa Lekatsos 630-202-1776,

    RE/MAX Suburban

    Bought with:

    Bill Dafnis, ABR,SFR

    RE/MAX Suburban

    Source: MRED as distributed by MLS GRID,MLS#: 11319655MLS Logo

    Facts & features

    Interior

    Bedrooms & bathrooms
    • Bedrooms: 4
    • Bathrooms: 3
    • Full bathrooms: 2
    • 1/2 bathrooms: 1
    Rooms
    • Room types: Foyer, Eating Area
    Primary bedroom
    • Features: Flooring (Hardwood), Window Treatments (Plantation Shutters), Bathroom (Full)
    • Level: Second
    • Area: 285 Square Feet
    • Dimensions: 19X15
    Bedroom 2
    • Features: Flooring (Hardwood), Window Treatments (Blinds)
    • Level: Second
    • Area: 150 Square Feet
    • Dimensions: 15X10
    Bedroom 3
    • Features: Flooring (Hardwood), Window Treatments (Blinds)
    • Level: Second
    • Area: 132 Square Feet
    • Dimensions: 12X11
    Bedroom 4
    • Features: Flooring (Hardwood), Window Treatments (Blinds)
    • Level: Second
    • Area: 120 Square Feet
    • Dimensions: 12X10
    Dining room
    • Features: Flooring (Hardwood), Window Treatments (Shades)
    • Level: Main
    • Area: 154 Square Feet
    • Dimensions: 14X11
    Eating area
    • Features: Flooring (Ceramic Tile)
    • Level: Main
    • Area: 84 Square Feet
    • Dimensions: 12X7
    Family room
    • Features: Flooring (Hardwood), Window Treatments (Blinds)
    • Level: Main
    • Area: 322 Square Feet
    • Dimensions: 23X14
    Foyer
    • Features: Flooring (Hardwood)
    • Level: Main
    • Area: 81 Square Feet
    • Dimensions: 9X9
    Kitchen
    • Features: Kitchen (Eating Area-Table Space, Island), Flooring (Ceramic Tile)
    • Level: Main
    • Area: 117 Square Feet
    • Dimensions: 13X9
    Laundry
    • Features: Flooring (Ceramic Tile)
    • Level: Main
    • Area: 54 Square Feet
    • Dimensions: 9X6
    Living room
    • Features: Flooring (Hardwood), Window Treatments (Shades)
    • Level: Main
    • Area: 294 Square Feet
    • Dimensions: 21X14
    Heating
    • Natural Gas, Forced Air
    Cooling
    • Central Air
    Appliances
    • Included: Range, Microwave, Dishwasher, Refrigerator, Washer, Dryer, Disposal, Stainless Steel Appliance(s), Humidifier
    • Laundry: Main Level, Sink
    Features
    • Wet Bar, Walk-In Closet(s)
    • Flooring: Hardwood
    • Basement: Unfinished,Full
    • Number of fireplaces: 1
    • Fireplace features: Gas Log, Family Room
    Interior area
    • Total structure area: 4,223
    • Total interior livable area: 2,726 sqft

    Property

    Parking
    • Total spaces: 2
    • Parking features: Brick Driveway, Garage Door Opener, On Site, Garage Owned, Attached, Garage
    • Attached garage spaces: 2
    • Has uncovered spaces: Yes
    Accessibility
    • Accessibility features: No Disability Access
    Features
    • Stories: 2
    • Patio & porch: Patio
    • Fencing: Invisible
    Lot
    • Size: 6,973 Square Feet
    • Dimensions: 36 X 106 X 129 X 165
    • Features: Cul-De-Sac, Landscaped
    Details
    • Parcel number: 03212150110000
    • Special conditions: None
    • Other equipment: Central Vacuum, Ceiling Fan(s), Sump Pump

    Construction

    Type & style
    • Home type: SingleFamily
    • Architectural style: Colonial
    • Property subtype: Single Family Residence
    Materials
    • Brick, Cedar, Stucco
    • Foundation: Concrete Perimeter
    • Roof: Asphalt
    Condition
    • New construction: No
    • Year built: 1987

    Utilities & green energy

    • Sewer: Public Sewer
    • Water: Lake Michigan

    Community & HOA

    Community
    • Features: Curbs, Sidewalks, Street Lights, Street Paved
    • Subdivision: Courts Of Russetwood
    HOA
    • Has HOA: Yes
    • Services included: None
    • HOA fee: $1,050 annually
    Location
    • Region: Arlington Heights

    Financial & listing details

    • Price per square foot: $229/sqft
    • Annual tax amount: $10,552
    • Date on market: 2/15/2022
    • Listing terms: Conventional
    • Ownership: Fee Simple w/ HO Assn.

    Price history

    DateEventPrice
    5/13/2022Sold$528,000+5.6%$194/sqft
    Source: MRED as distributed by MLS GRID #11319655 Report a problem
    2/23/2022Contingent$499,900$183/sqft
    Source: MRED as distributed by MLS GRID #11319655 Report a problem
    2/15/2022Listed for sale$499,900$183/sqft
    Source: MRED as distributed by MLS GRID #11319655 Report a problem

    Public tax history

    Tax history is unavailable.

    Neighborhood: 60004

    Nearby schools

    GreatSchools rating
    Schools provided by the listing agent
    • Elementary: Betsy Ross Elementary School
    • Middle: Macarthur Middle School
    • High: John Hersey High School
    • District: 23

    Source: MRED as distributed by MLS GRID. This data may not be complete. We recommend contacting the local school district to confirm school assignments for this home.

    Get a cash offer in 3 minutes
    Find out how much your home could sell for in as little as 3 minutes with a no-obligation cash offer.
    Estimated market value
    $624,600
    Get a cash offer in 3 minutes
    Find out how much your home could sell for in as little as 3 minutes with a no-obligation cash offer.
    Estimated market value
    $624,600