Skip main navigation
Sold for $339,000
  • $339,000

    2354 Golden Pond #16, Fenton, MI 48430

    3beds
    2,601sqft
    Condominium
    Built in 1994
    -- sqft lot
    $-- Zestimate®
    $130/sqft
    $2,509 Estimated rent

    Home value

    Not available

    Estimated sales range

    Not available

    $2,509/mo

    Zestimate® history
    Loading
    Loading...

    Owner options

    List your home for rent

    $2,509/mo

    Rent Zestimate®

    Find your next renter with Zillow Rental Manager. Plus, with online applications, you can quickly screen prospective tenants – for free.

    Learn more

    $2,509/mo

    Rent Zestimate®

    Refinance and save

    $2,417/mo

    Est. payment

    Refinancing to a lower rate could help reduce your monthly payments and save thousands over the life of the loan.

    See today's rates

    $2,417/mo

    Est. payment

    Explore your selling options

    Work with a Zillow partner agent

    Leverage their expertise and Zillow's premium Showcase listings to get your home seen by more buyers.

    Get started

    List with your own agent

    Get your home in front of millions of buyers by listing it on Zillow.

    Learn how to do it

    Sell it yourself

    Take full control of how buyers see your home on Zillow by listing For Sale by Owner (FSBO).

    List your home

    What's special

    Quiet cul-de-sacMaster bedroom suiteCentral airCathedral ceiling-featuring bathWood floor in kitchenGreat condoTiled upstairs bath
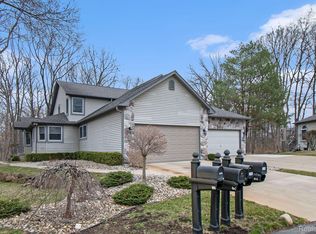

    Great condo on quiet cul-de-sac with 2601 sq ft of living & spectacular views each season as you overlook the woods & pond! Enter the great room, with gas fireplace, bay window, skylights & door wall to upper deck--along with an open stairway leading to the 2nd floor. The master bedroom suite, with bay window & cathedral ceiling-featuring bath & large L-shaped closet with a chandelier! The kitchen, including appliances, offers an eating area, granite countertops, tiled backsplash & large deep kitchen sink plus a wooden floor. At the far end of the main floor, there is a 2nd bedroom/den located across from a full bath. The main floor also has a laundry area with lots of storage. Travel up the staircase to the 2nd floor loft overlooking the great room before you enter large 3rd bedroom with its own bath. The lower level offers an L-shaped family room off lower deck & a large storage room, including a Kinetco Reverse Osmosis System. 2-car attached garage. Newer: furnace, central air, hot water heater, wood floor in kitchen, tiled master bath & tiled upstairs bath, garage door & garbage disposal.

    Zillow last checked:

    Listing updated:

    Listed by:

    Christopher Theodoroff 810-240-9710,

    Piper Realty Company

    Bought with:

    Susan Klebba, 6501323295

    NextHome Statewide Real Estate

    Source: MiRealSource,MLS#: 50132343MLS LogoOriginating MLS: East Central Association of REALTORS

    Facts & features

    Interior

    Bedrooms & bathrooms
    • Bedrooms: 3
    • Bathrooms: 3
    • Full bathrooms: 3
    • Main level bathrooms: 2
    • Main level bedrooms: 2
    Primary bedroom
    • Level: First
    Bedroom 1
    • Features: Carpet
    • Level: Main
    • Area: 252
    • Dimensions: 18 x 14
    Bedroom 2
    • Features: Carpet
    • Level: Main
    • Area: 204
    • Dimensions: 17 x 12
    Bedroom 3
    • Features: Carpet
    • Level: Upper
    • Area: 221
    • Dimensions: 17 x 13
    Bathroom 1
    • Features: Ceramic
    • Level: Main
    • Area: 72
    • Dimensions: 9 x 8
    Bathroom 2
    • Features: Ceramic
    • Level: Main
    • Area: 54
    • Dimensions: 9 x 6
    Bathroom 3
    • Features: Ceramic
    • Level: Upper
    • Area: 50
    • Dimensions: 10 x 5
    Family room
    • Features: Carpet
    • Level: Lower
    • Area: 780
    • Dimensions: 30 x 26
    Great room
    • Level: Main
    • Area: 528
    • Dimensions: 33 x 16
    Kitchen
    • Features: Wood
    • Level: Main
    • Area: 180
    • Dimensions: 15 x 12
    Heating
    • Forced Air, Humidity Control, Natural Gas
    Cooling
    • Ceiling Fan(s), Central Air
    Appliances
    • Included: Dishwasher, Dryer, Humidifier, Microwave, Range/Oven, Refrigerator, Washer, Water Softener Owned, Gas Water Heater
    • Laundry: Main Level
    Features
    • Cathedral/Vaulted Ceiling, Sump Pump, Walk-In Closet(s), Central Vacuum, Pantry, Eat-in Kitchen
    • Flooring: Ceramic Tile, Hardwood, Carpet, Wood
    • Windows: Bay Window(s), Window Treatments, Skylight(s)
    • Basement: Finished,Full,Walk-Out Access,Concrete
    • Number of fireplaces: 1
    • Fireplace features: Gas, Great Room
    Interior area
    • Total structure area: 3,406
    • Total interior livable area: 2,601 sqft
    • Finished area above ground: 1,901
    • Finished area below ground: 700

    Property

    Parking
    • Total spaces: 2
    • Parking features: Garage, Attached, Electric in Garage, Garage Door Opener
    • Attached garage spaces: 2
    Features
    • Levels: One and One Half
    • Stories: 1
    • Patio & porch: Deck, Porch
    • Exterior features: Street Lights
    • Has spa: Yes
    • Spa features: Spa/Jetted Tub
    • Waterfront features: Pond
    • Body of water: Golden Pond
    • Frontage type: Road
    • Frontage length: 0
    Details
    • Parcel number: 0614651016
    • Zoning description: Residential
    • Special conditions: Private

    Construction

    Type & style
    • Home type: Condo
    • Architectural style: Cape Cod
    • Property subtype: Condominium
    • Attached to another structure: Yes
    Materials
    • Vinyl Siding
    • Foundation: Basement, Concrete Perimeter
    Condition
    • New construction: Yes
    • Year built: 1994

    Utilities & green energy

    • Sewer: Public Sanitary
    • Water: Private Well
    • Utilities for property: Cable/Internet Avail.

    Community & neighborhood

    Security
    • Security features: Security System
    Location
    • Region: Fenton
    • Subdivision: Golden Pond Condominiums

    HOA & financial

    HOA
    • Has HOA: Yes
    • HOA fee: $225 monthly
    • Amenities included: Maintenance Grounds, Street Lights
    • Services included: Maintenance Grounds, Snow Removal
    • Association name: Golden Pond Condo Assn.
    • Association phone: 810-694-0339

    Other

    Other facts
    • Listing agreement: Exclusive Right To Sell
    • Listing terms: Cash,Conventional

    Price history

    DateEventPrice
    3/19/2024Sold$339,000-2.9%$130/sqft
    Source: MiRealSource #50132343 Report a problem
    2/23/2024Pending sale$349,000$134/sqft
    Source: MiRealSource #50132343 Report a problem
    2/15/2024Price change$349,000-8.1%$134/sqft
    Source: MiRealSource #50132343 Report a problem
    2/2/2024Listed for sale$379,900$146/sqft
    Source: MiRealSource #50132343 Report a problem

    Public tax history

    Tax history is unavailable.

    Neighborhood: Lake Fenton

    Nearby schools

    GreatSchools rating
    Schools provided by the listing agent
    • District: Lake Fenton Schools

    Source: MiRealSource. This data may not be complete. We recommend contacting the local school district to confirm school assignments for this home.

    Get pre-qualified for a loan
    At Zillow Home Loans, we can pre-qualify you in as little as 5 minutes with no impact to your credit score.

    An equal housing lender. NMLS #10287.