Opportunity knocks once more as this home reenters the market, courtesy of a buyer whose financing plans have unraveled the Located within the GATED Heron Woods community, this exquisite Guido Grassi custom-built Bloomfield home offers 7,000+ sq ft of luxurious living space. Step into the grand 2-story foyer adorned with custom polished marble flooring and the meticulous attention to detail becomes apparent. The light-soaked formal living room with floor to ceiling bay window & a custom one-of-a-kind fireplace is a focal point. Gaze through the Romeo & Juliet balconies & savor views of the lower level 4 season indoor pool room complete with a Jacuzzi, air conditioning, new pool heater, 10 skylights, & a full bath. The perfect year-round space to gather with friends and family!
The expansive kitchen is a cook’s delight featuring abundant natural light, a sub zero refrigerator, double oven, Jenn Air stove, large pantry, double sided fireplace open to the family room and a breakfast nook with panoramic views of the grounds. Immerse yourself in luxury while working or retreating to the entry level library with floor to ceiling custom woodwork, built-ins and French doors for privacy.
The lower level has an expansive home theatre room featuring high-end Runco projector, surround sound speakers & fireplace. Adjacent to the pool is a perfectly placed exercise room! The 2nd kitchen doubles as a bar & is the perfect place to gather. Not only is there a 5th bedroom & full bath in the lower level, but an additional flex room & the perfect play or craft room with a window for that “part of the action” feeling. Let your imagination run wild with what you can do with all the space!
Upstairs, the primary suite is massive featuring a tray ceiling, separate vanity room, large his & hers walk-in closets and an oversized bath with jetted tub & shower. 2 additional bedrooms share a Jack & Jill bath and a 4th bedroom has an ensuite bath perfect for guests. The oversized 3 car garage is freshly painted & complete with a Tesla charger!
Sold for $1,175,000
$1,175,000
2354 Heronwood Dr, Bloomfield Hills, MI 48302
5beds
6,759sqft
Single Family Residence
Built in 1992
0.46 Acres Lot
$1,423,900 Zestimate®
$174/sqft
$7,374 Estimated rent
Home value
$1,423,900
$1.28M - $1.59M
$7,374/mo
Zestimate® history
Owner options
List your home for rent
$7,374/mo
Rent Zestimate®
Find your next renter with Zillow Rental Manager. Plus, with online applications, you can quickly screen prospective tenants – for free.
$7,374/mo
Rent Zestimate®
Refinance and save
$9,780/mo
Est. payment
Refinancing to a lower rate could help reduce your monthly payments and save thousands over the life of the loan.
$9,780/mo
Est. payment
Explore your selling options
Work with a Zillow partner agent
Leverage their expertise and Zillow's premium Showcase listings to get your home seen by more buyers.
Get startedList with your own agent
Get your home in front of millions of buyers by listing it on Zillow.
Learn how to do itSell it yourself
Take full control of how buyers see your home on Zillow by listing For Sale by Owner (FSBO).
List your homeWhat's special
Dual sided fireplaceExercise roomSurround sound speakersBuilt - insBloomfield hills school districtAbundant natural lightExpansive home theatre room
Zillow last checked:
Listing updated:
Listed by:
Linda L Wells 248-561-9433,
RE/MAX Nexus,
Rodger Dabish 248-514-4465,
RE/MAX Nexus
Bought with:
Ahmed Joraissy, 6501452647
Howard Hanna Real Estate
Source: Realcomp II,MLS#: 20240015050
Facts & features
Interior
Bedrooms & bathrooms
- Bedrooms: 5
- Bathrooms: 7
- Full bathrooms: 5
- 1/2 bathrooms: 2
Primary bedroom
- Level: Second
- Area: 342
- Dimensions: 19 x 18
Bedroom
- Level: Second
- Area: 168
- Dimensions: 14 x 12
Bedroom
- Level: Basement
- Area: 169
- Dimensions: 13 x 13
Bedroom
- Level: Second
- Area: 224
- Dimensions: 16 x 14
Bedroom
- Level: Second
- Area: 208
- Dimensions: 16 x 13
Primary bathroom
- Level: Second
- Area: 168
- Dimensions: 14 x 12
Other
- Level: Second
- Area: 50
- Dimensions: 10 x 5
Other
- Level: Second
- Area: 50
- Dimensions: 10 x 5
Other
- Level: Basement
- Area: 35
- Dimensions: 7 x 5
Other
- Level: Basement
- Area: 56
- Dimensions: 8 x 7
Other
- Level: Entry
- Area: 32
- Dimensions: 8 x 4
Other
- Level: Entry
- Area: 49
- Dimensions: 7 x 7
Bonus room
- Level: Basement
- Area: 374
- Dimensions: 22 x 17
Other
- Level: Entry
- Area: 240
- Dimensions: 20 x 12
Dining room
- Level: Entry
- Area: 221
- Dimensions: 17 x 13
Family room
- Level: Entry
- Area: 357
- Dimensions: 21 x 17
Flex room
- Level: Basement
- Area: 221
- Dimensions: 17 x 13
Other
- Level: Basement
- Area: 700
- Dimensions: 35 x 20
Kitchen
- Level: Entry
- Area: 168
- Dimensions: 14 x 12
Other
- Level: Basement
- Area: 110
- Dimensions: 11 x 10
Laundry
- Level: Entry
- Area: 70
- Dimensions: 7 x 10
Library
- Level: Entry
- Area: 228
- Dimensions: 19 x 12
Living room
- Level: Entry
- Area: 420
- Dimensions: 21 x 20
Media room
- Level: Basement
- Area: 425
- Dimensions: 25 x 17
Mud room
- Level: Entry
- Area: 40
- Dimensions: 8 x 5
Other
- Level: Second
- Area: 72
- Dimensions: 12 x 6
Other
- Level: Basement
- Area: 220
- Dimensions: 20 x 11
Heating
- Forced Air, Natural Gas
Cooling
- Central Air
Appliances
- Included: Dishwasher, Disposal, Dryer, Free Standing Electric Range, Humidifier, Microwave, Trash Compactor, Washer
- Laundry: Gas Dryer Hookup, Laundry Room, Washer Hookup
Features
- Central Vacuum, Entrance Foyer, High Speed Internet, Jetted Tub, Programmable Thermostat, Sound System
- Basement: Finished,Full,Walk Out Access
- Has fireplace: Yes
- Fireplace features: Basement, Double Sided, Family Room, Gas, Living Room
Interior area
- Total interior livable area: 6,759 sqft
- Finished area above ground: 4,359
- Finished area below ground: 2,400
Property
Parking
- Total spaces: 3
- Parking features: Three Car Garage, Attached, Driveway, Electricityin Garage, Garage Door Opener, Oversized, Garage Faces Side, Side Entrance
- Attached garage spaces: 3
Features
- Levels: Two
- Stories: 2
- Entry location: GroundLevelwSteps
- Patio & porch: Deck, Porch
- Exterior features: Chimney Caps, Gate House, Lighting
- Pool features: In Ground, Indoor
Lot
- Size: 0.46 Acres
- Dimensions: 120 x 169 x 120 x 166
- Features: Sprinklers
Details
- Parcel number: 1905351047
- Special conditions: Short Sale No,Standard
Construction
Type & style
- Home type: SingleFamily
- Architectural style: Colonial,Contemporary
- Property subtype: Single Family Residence
Materials
- Brick, Wood Siding
- Foundation: Basement, Poured
- Roof: Asphalt
Condition
- New construction: No
- Year built: 1992
Utilities & green energy
- Sewer: Public Sewer
- Water: Public
Community & HOA
Community
- Subdivision: HERON WOODS
HOA
- Has HOA: Yes
- Services included: Maintenance Grounds, Security, Snow Removal, Trash
- HOA fee: $3,500 annually
- HOA phone: 248-332-8311
Location
- Region: Bloomfield Hills
Financial & listing details
- Price per square foot: $174/sqft
- Tax assessed value: $447,830
- Annual tax amount: $16,246
- Date on market: 4/23/2024
- Cumulative days on market: 98 days
- Listing agreement: Exclusive Right To Sell
- Listing terms: Cash,Conventional
- Exclusions: Exclusion(s) Do Not Exist
Price history
| Date | Event | Price |
|---|---|---|
| 10/31/2024 | Sold | $1,175,000-15.5%$174/sqft |
Source:  Realcomp II #20240015050 Report a problem Realcomp II #20240015050 Report a problem | ||
| 10/8/2024 | Pending sale | $1,390,000$206/sqft |
Source: Realcomp II #20240015050 Report a problem | ||
| 9/16/2024 | Listed for sale | $1,390,000$206/sqft |
Source: Realcomp II #20240015050 Report a problem | ||
| 8/15/2024 | Contingent | $1,390,000$206/sqft |
Source: Realcomp II #20240015050 Report a problem | ||
| 8/15/2024 | Listed for sale | $1,390,000$206/sqft |
Source: Realcomp II #20240015050 Report a problem | ||
| 7/30/2024 | Contingent | $1,390,000$206/sqft |
Source: Realcomp II #20240015050 Report a problem | ||
| 7/10/2024 | Price change | $1,390,000-7.3%$206/sqft |
Source: Realcomp II #20240015050 Report a problem | ||
| 6/19/2024 | Listed for sale | $1,500,000$222/sqft |
Source: Realcomp II #20240015050 Report a problem | ||
| 4/29/2024 | Pending sale | $1,500,000$222/sqft |
Source: Realcomp II #20240015050 Report a problem | ||
| 4/23/2024 | Listed for sale | $1,500,000$222/sqft |
Source: Realcomp II #20240015050 Report a problem | ||
Public tax history
| Year | Property taxes | Tax assessment |
|---|---|---|
| 2025 | $17,373 +3.3% | $579,820 |
| 2024 | $16,811 +5.6% | $579,820 +14.6% |
| 2023 | $15,917 +0.7% | $506,040 +2.2% |
| 2022 | $15,803 -1.3% | $495,230 -3.5% |
| 2021 | $16,012 | $513,430 +4% |
| 2020 | -- | $493,540 +1.2% |
| 2019 | $15,103 +1.8% | $487,680 +6.8% |
| 2018 | $14,830 | $456,460 +0.5% |
| 2017 | -- | $454,310 -4.4% |
| 2016 | -- | $475,070 -5.3% |
| 2015 | -- | $501,510 +3.7% |
| 2014 | -- | $483,490 +15.3% |
| 2011 | -- | $419,470 +7.3% |
| 2010 | $15,223 -10.8% | $390,870 -16.9% |
| 2009 | $17,071 +104.9% | $470,550 -52.4% |
| 2005 | $8,331 | $988,570 +132.2% |
| 2003 | -- | $425,810 -10.6% |
| 2002 | -- | $476,200 +9.2% |
| 2001 | $14,430 +5.9% | $435,970 +3.2% |
| 2000 | $13,629 | $422,460 |
Find assessor info on the county website
Neighborhood: 48302
Nearby homes
- $1,296,9005 bd5 ba4.8k sqft2348 Heronwood Dr, Bloomfield Hills, MI 48302Off Market
- $1,388,0004 bd5 ba4.2k sqft2360 Heronwood Dr, Bloomfield Hills, MI 48302Off Market
- $1,250,0004 bd6 ba7.7k sqft2353 Heronwood Dr, Bloomfield Hills, MI 48302Sold
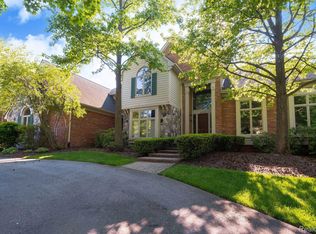
- $1,513,6004 bd5 ba5.2k sqft2364 Heronwood Dr, Bloomfield Hills, MI 48302Off Market
- $1,226,2005 bd5 ba4.3k sqft2338 Heronwood Dr, Bloomfield Hills, MI 48302Off Market
- $1,285,2004 bd5 ba4.6k sqft2345 Heronwood Dr, Bloomfield Hills, MI 48302Off Market
- $1,103,0004 bd4 ba4.2k sqft2361 Heronwood Dr, Bloomfield Hills, MI 48302Off Market
- $684,0003 bd3 ba2.4k sqft1581 Bataan Dr, Bloomfield Hills, MI 48302Off Market
Nearby schools
GreatSchools rating
- 9/10Lone Pine Elementary SchoolGrades: PK-5Distance: 3 mi
- 10/10Bloomfield Hills Middle SchoolGrades: 6-8Distance: 3.1 mi
- 9/10Bloomfield Hills High SchoolGrades: 9-12Distance: 1.9 mi
Get a cash offer in 3 minutes
Find out how much your home could sell for in as little as 3 minutes with a no-obligation cash offer.
Estimated market value
$1,423,900
Get a cash offer in 3 minutes
Find out how much your home could sell for in as little as 3 minutes with a no-obligation cash offer.
Estimated market value
$1,423,900
- Michigan
- Oakland County
- Bloomfield Hills
- 48302
- 2354 Heronwood Dr
Nearby cities
Nearby zip codes
Other Bloomfield Hills Topics
- Apartments for Rent in 48302
- Houses for Sale in 48302
- Houses for Rent in 48302
- 48302 Real Estate
- Bloomfield Hills Condos
- Houses for Sale in Bloomfield Hills
- Newest Listings in Bloomfield Hills
- Bloomfield Hills Home Values
- Bloomfield Hills Real Estate Agents
- Bloomfield Hills Refinance
- Bloomfield Hills Mortgage Rates
