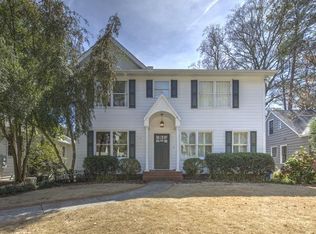
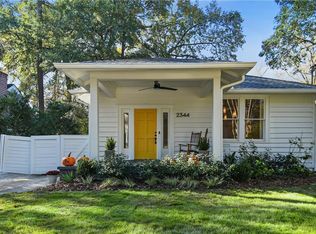
Charming bungalow in Peachtree Hills, thoughtfully updated by Reu Architects, offering timeless character with stylish modern enhancements. A welcoming covered front entry and attractive curb appeal create a wonderful first impression. The inviting entrance foyer opens to a formal living room featuring a fireplace and abundant natural light. The beautifully renovated kitchen showcases new cabinetry, marble countertops and stainless steel appliances, creating a fresh and functional space for everyday living and entertaining. At the rear of the home, a spacious den/family room is surrounded by a wall of windows overlooking the backyard, filling the space with natural light and creating a seamless connection to the outdoors. Just off the family room, a new deck provides a comfortable sitting area with stairs leading directly to the backyard. The main level is completed by two bedrooms and a newly renovated full bath. Upstairs, the private primary suite offers a peaceful retreat with a well-appointed bath featuring dual vanities, a separate shower and soaking tub. The finished basement, completed by the current owners, adds valuable flexible living space and includes a laundry area and bonus room—ideal for a home office, exercise room, playroom or additional storage. Additional improvements by the current owners include a new roof, driveway and landscaping, along with a freshly painted exterior. Located in the heart of Peachtree Hills, this charming home blends architectural character, thoughtful updates and inviting indoor-outdoor living.
Coming soon 09/10
$1,100,000
2354 Hurst Dr NE, Atlanta, GA 30305
3beds
2,200sqft
Single Family Residence, Residential
Built in 1940
0.32 Acres Lot
$778,300 Zestimate®
$500/sqft
$-- HOA
What's special
- 13 hours
- 39
- 7
Zillow last checked:
Listing updated:
Listed by:
BONNEAU ANSLEY III,
Ansley Real Estate | Christie's International Real Estate 404-900-9594
Source: FMLS GA,MLS#: 7833915
Facts & features
Interior
Bedrooms & bathrooms
- Bedrooms: 3
- Bathrooms: 2
- Full bathrooms: 2
- Main level bathrooms: 1
- Main level bedrooms: 2
Rooms
- Room types: Basement, Family Room, Living Room, Master Bedroom
Primary bedroom
- Features: Oversized Master
- Level: Oversized Master
Bedroom
- Features: Oversized Master
Primary bathroom
- Features: Separate Tub/Shower, Soaking Tub
Dining room
- Features: Open Concept
Kitchen
- Features: Breakfast Room, Cabinets Other, Stone Counters
Heating
- Heat Pump, Natural Gas
Cooling
- Central Air
Appliances
- Included: Dishwasher, Disposal, Gas Range
- Laundry: In Basement
Features
- High Ceilings 9 ft Main
- Flooring: Carpet, Hardwood
- Windows: None
- Basement: Daylight,Driveway Access,Finished,Walk-Out Access
- Number of fireplaces: 1
- Fireplace features: Living Room
- Common walls with other units/homes: No Common Walls
Interior area
- Total structure area: 2,200
- Total interior livable area: 2,200 sqft
Property
Parking
- Total spaces: 1
- Parking features: Drive Under Main Level, Driveway, Garage, Parking Pad
- Attached garage spaces: 1
- Has uncovered spaces: Yes
Accessibility
- Accessibility features: None
Features
- Levels: Two
- Stories: 2
- Patio & porch: Deck, Rear Porch
- Exterior features: Private Yard, Rear Stairs
- Pool features: None
- Spa features: None
- Fencing: None
- Has view: Yes
- View description: Neighborhood, Trees/Woods
- Waterfront features: None
- Body of water: None
Lot
- Size: 0.32 Acres
- Features: Back Yard, Landscaped, Sloped
Details
- Additional structures: None
- Parcel number: 17 010200030230
- Other equipment: None
- Horse amenities: None
Construction
Type & style
- Home type: SingleFamily
- Architectural style: Bungalow
- Property subtype: Single Family Residence, Residential
Materials
- Wood Siding
- Foundation: Brick/Mortar
- Roof: Composition
Condition
- Updated/Remodeled
- New construction: No
- Year built: 1940
Utilities & green energy
- Electric: 220 Volts in Laundry
- Sewer: Public Sewer
- Water: Public
- Utilities for property: Cable Available, Electricity Available, Natural Gas Available, Sewer Available, Underground Utilities, Water Available
Green energy
- Energy efficient items: None
- Energy generation: None
Community & HOA
Community
- Features: Near Public Transport, Near Schools, Near Shopping, Near Trails/Greenway, Sidewalks
- Security: Smoke Detector(s)
- Subdivision: Peachtree Hills
HOA
- Has HOA: No
Location
- Region: Atlanta
Financial & listing details
- Price per square foot: $500/sqft
- Tax assessed value: $739,400
- Annual tax amount: $9,977
- Date on market: 9/9/2026
- Electric utility on property: Yes
- Road surface type: Paved
Estimated market value
$778,300
$700,000 - $872,000
$3,209/mo
Price history
| Date | Event | Price |
|---|---|---|
| 1/26/2024 | Sold | $730,000-2.7%$332/sqft |
Source: | ||
| 12/13/2023 | Pending sale | $750,000$341/sqft |
Source: | ||
| 11/28/2023 | Listed for sale | $750,000$341/sqft |
Source: | ||
Public tax history
| Year | Property taxes | Tax assessment |
|---|---|---|
| 2025 | $9,977 -9.5% | $295,760 +9.9% |
| 2024 | $11,019 +145.9% | $269,160 +27.4% |
| 2023 | $4,482 -27.5% | $211,280 |
| 2022 | $6,182 +26.6% | $211,280 |
| 2021 | $4,882 -25.9% | $211,280 +32.7% |
| 2020 | $6,591 +23.6% | $159,200 |
| 2019 | $5,334 | $159,200 -16.1% |
| 2018 | $5,334 | $189,760 +30% |
| 2017 | $5,334 -3.5% | $145,920 |
| 2016 | $5,530 -0.4% | $145,920 |
| 2015 | $5,552 +4.6% | $145,920 |
| 2014 | $5,306 +26.3% | $145,920 |
| 2013 | $4,200 -10% | $145,920 +9% |
| 2012 | $4,668 | $133,880 |
| 2011 | -- | $133,880 |
| 2010 | $4,846 | $133,880 -12.1% |
| 2009 | -- | $152,240 |
| 2008 | -- | $152,240 |
| 2007 | -- | $152,240 +25.6% |
| 2005 | -- | $121,200 |
| 2004 | $1,173 -73.5% | $121,200 |
| 2003 | $4,427 +16.6% | $121,200 -2% |
| 2002 | $3,798 -6% | $123,720 +9.1% |
| 2001 | $4,042 | $113,400 |
Find assessor info on the county website
Monthly payment
Est. payment
Payment breakdown
Explore the cost of this home by adjusting the details. Changes won't be saved.Climate risks
Neighborhood: Peachtree Hills
Nearby schools
Schools provided by the listing agent
- Elementary: E. Rivers
- Middle: Willis A. Sutton
- High: North Atlanta
Source: FMLS GA. This data may not be complete. We recommend contacting the local school district to confirm school assignments for this home.