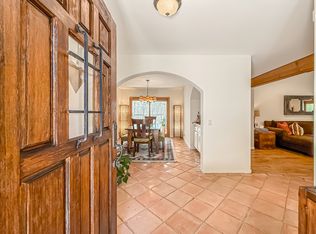
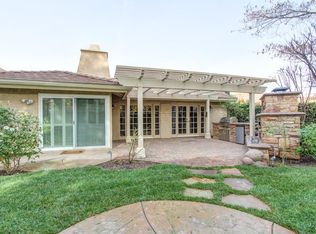
Welcome to your stunning retreat nestled in the serene community of Westlake Village. This charming residence offers you the perfect blend of modern elegance and comfortable living, boasting a host of recent updates that elevate its allure. Step inside and discover a beautifully renovated interior adorned with luxurious features. The kitchen and baths have been tastefully reimagined with sleek quartz countertops, imparting a sense of sophistication. Brand new appliances gleam with efficiency, ready to assist in your culinary endeavors. The kitchen also features a convenient breakfast bar, ideal for casual dining or socializing while preparing meals. French doors and sliders invite abundant natural light into the home while providing seamless access to the expansive grassy yard. Imagine hosting gatherings or simply relaxing in the tranquil outdoor oasis with a brick patio, overlooking the lush greenbelt that surrounds the property. As you explore further, you'll notice the exquisite details that elevate this home's charm. Beamed and coffered ceilings add character and depth to the living spaces, creating an atmosphere of warmth and refinement.
This residence is intelligently designed to offer comfort and privacy, with the bedrooms now transformed into two elegant suites. Situated on a peaceful cul-de-sac, your new home offers a serene escape from the hustle and bustle of life while still being conveniently located close to the lake, providing ample opportunities for recreation and leisure. Don't miss your chance to experience the epitome of Westlake Village living. Schedule a viewing today and make this exquisite property your own.
Sold for $1,500,000
Listed by: Century 21 Real Estate Alliance • Eve Rose • 818-427-4117
Bought with: Berkshire Hathaway HomeServices California Properties
$1,500,000
2354 Leeward Cir, Westlake Village, CA 91361
3beds
1,641sqft
Single Family Residence
Built in 1976
5,500 Square Feet Lot
$1,823,300 Zestimate®
$914/sqft
$6,241 Estimated rent
Home value
$1,823,300
$1.64M - $2.04M
$6,241/mo
Zestimate® history
Owner options
List your home for rent
$6,241/mo
Rent Zestimate®
Find your next renter with Zillow Rental Manager. Plus, with online applications, you can quickly screen prospective tenants – for free.
$6,241/mo
Rent Zestimate®
Refinance and save
$9,697/mo
Est. payment
Refinancing to a lower rate could help reduce your monthly payments and save thousands over the life of the loan.
$9,697/mo
Est. payment
Explore your selling options
Work with a Zillow partner agent
Leverage their expertise and Zillow's premium Showcase listings to get your home seen by more buyers.
Get startedList with your own agent
Get your home in front of millions of buyers by listing it on Zillow.
Learn how to do itSell it yourself
Take full control of how buyers see your home on Zillow by listing For Sale by Owner (FSBO).
List your homeWhat's special
Brand new appliancesAbundant natural lightModern eleganceBrick patioClose to the lakeConvenient breakfast barComfortable living
Zillow last checked:
Listing updated:
Listed by:
Eve Rose DRE #00632305 818-427-4117,
Century 21 Real Estate Alliance
Bought with:
Steven Rifkin, DRE #01859614
Berkshire Hathaway HomeServices California Properties
Source: CRMLS,MLS#: SR24083721 Originating MLS: California Regional MLS
Originating MLS: California Regional MLSFacts & features
Interior
Bedrooms & bathrooms
- Bedrooms: 3
- Bathrooms: 2
- Full bathrooms: 2
- Main level bathrooms: 2
- Main level bedrooms: 3
Rooms
- Room types: Attic, Bedroom, Great Room, Laundry, Primary Bedroom, Other, Dining Room
Primary bedroom
- Features: Main Level Primary
Primary bedroom
- Features: Primary Suite
Bedroom
- Features: All Bedrooms Down
Bedroom
- Features: Bedroom on Main Level
Bathroom
- Features: Bathroom Exhaust Fan, Bathtub, Dual Sinks, Low Flow Plumbing Fixtures, Linen Closet, Remodeled, Separate Shower, Tub Shower, Upgraded, Walk-In Shower
Kitchen
- Features: Quartz Counters, Updated Kitchen
Other
- Features: Walk-In Closet(s)
Heating
- Central, Forced Air, Natural Gas
Cooling
- Central Air, Gas
Appliances
- Included: Dishwasher, Electric Cooktop, Disposal, Microwave, Range Hood, Self Cleaning Oven, Vented Exhaust Fan, Water Heater
- Laundry: Washer Hookup, Electric Dryer Hookup, Gas Dryer Hookup, Laundry Room
Features
- Beamed Ceilings, Breakfast Bar, Cathedral Ceiling(s), Coffered Ceiling(s), Separate/Formal Dining Room, High Ceilings, Quartz Counters, Unfurnished, All Bedrooms Down, Attic, Bedroom on Main Level, Main Level Primary, Primary Suite, Walk-In Closet(s)
- Flooring: Brick, See Remarks, Tile
- Windows: Double Pane Windows, Screens
- Has fireplace: Yes
- Fireplace features: Gas Starter, Living Room
- Common walls with other units/homes: No Common Walls
Interior area
- Total interior livable area: 1,641 sqft
Property
Parking
- Total spaces: 2
- Parking features: Door-Single, Driveway, Garage Faces Front, Garage, Paved, Public
- Attached garage spaces: 2
Accessibility
- Accessibility features: No Stairs
Features
- Levels: One
- Stories: 1
- Entry location: Front Door
- Patio & porch: Brick, Open, Patio
- Exterior features: Lighting, Brick Driveway
- Pool features: None
- Spa features: None
- Fencing: Chain Link,Good Condition
- Has view: Yes
- View description: Park/Greenbelt
- Waterfront features: Lake
Lot
- Size: 5,500 Square Feet
- Features: Back Yard, Front Yard, Level, Near Park, Rectangular Lot, Sprinkler System, Yard
Details
- Parcel number: 6990190755
- Zoning: RPD4.5
- Special conditions: Trust
Construction
Type & style
- Home type: SingleFamily
- Architectural style: Contemporary
- Property subtype: Single Family Residence
Materials
- Stucco, Wood Siding
- Foundation: Slab
- Roof: Concrete
Condition
- Updated/Remodeled,Turnkey
- New construction: No
- Year built: 1976
Utilities & green energy
- Electric: Electricity - On Property, Standard
- Sewer: Public Sewer, Sewer Tap Paid
- Water: Public
- Utilities for property: Cable Available, Electricity Connected, Natural Gas Connected, Phone Available, Sewer Connected, Underground Utilities, Water Connected
Community & HOA
Community
- Features: Biking, Curbs, Lake, Storm Drain(s), Street Lights, Suburban, Park
- Security: Carbon Monoxide Detector(s), Smoke Detector(s)
- Subdivision: Windward Shores (733)
HOA
- Has HOA: Yes
- Amenities included: Maintenance Grounds
- HOA fee: $300 quarterly
- HOA name: Windward Shores
- HOA phone: 800-232-7517
- Second HOA fee: $1,000 annually
- Second HOA name: Lake
Location
- Region: Westlake Village
Financial & listing details
- Price per square foot: $914/sqft
- Tax assessed value: $1,530,000
- Annual tax amount: $17,754
- Date on market: 5/11/2024
- Cumulative days on market: 6 days
- Listing terms: Cash,Cash to New Loan,Conventional,Trust Conveyance
- Exclusions: All staging furniture and items
- Road surface type: Paved
Price history
| Date | Event | Price |
|---|---|---|
| 5/31/2024 | Sold | $1,500,000+0%$914/sqft |
Source:  CRMLS #SR24083721 Report a problem CRMLS #SR24083721 Report a problem | ||
| 5/28/2024 | Pending sale | $1,499,999$914/sqft |
Source: CRMLS #SR24083721 Report a problem | ||
| 5/18/2024 | Contingent | $1,499,999$914/sqft |
Source: CRMLS #SR24083721 Report a problem | ||
| 5/12/2024 | Listed for sale | $1,499,999$914/sqft |
Source: CRMLS #SR24083721 Report a problem | ||
Public tax history
| Year | Property taxes | Tax assessment |
|---|---|---|
| 2025 | $17,754 +368.4% | $1,530,000 -26.3% |
| 2024 | $3,790 | $2,075,000 +834.7% |
| 2023 | $3,790 +6.1% | $222,005 +2% |
| 2022 | $3,574 +5.8% | $217,652 +2% |
| 2021 | $3,379 +4.9% | $213,385 +1% |
| 2020 | $3,219 +5.7% | $211,199 +2% |
| 2019 | $3,047 +3.7% | $207,058 +2% |
| 2018 | $2,937 +3.6% | $202,999 +2% |
| 2017 | $2,835 +2.2% | $199,020 +2% |
| 2016 | $2,773 +2.8% | $195,119 +1.5% |
| 2015 | $2,697 +2.5% | $192,191 +2% |
| 2014 | $2,630 | $188,428 +0.5% |
| 2013 | -- | $187,578 +2% |
| 2012 | -- | $183,901 +2% |
| 2011 | -- | $180,296 +0.5% |
| 2009 | -- | $179,378 +4% |
| 2007 | -- | $172,414 +2% |
| 2006 | -- | $169,034 +2% |
| 2005 | -- | $165,720 +3.9% |
| 2003 | -- | $159,496 +2% |
| 2002 | -- | $156,369 +2% |
| 2001 | $2,131 +4.4% | $153,304 +2% |
| 2000 | $2,040 | $150,299 |
Find assessor info on the county website
Neighborhood: 91361
Nearby homes
- $9,8003 bd2 ba1.8k sqft2350 Leeward Cir, Westlake Village, CA 91361For Rent
- $1,400,8004 bd2 ba1.9k sqft2358 Leeward Cir, Westlake Village, CA 91361Off Market
- $1,500,0002 bd2 ba1.6k sqft2362 Leeward Cir, Thousand oaks, CA 91361Sold

- $1,402,0003 bd2 ba1.6k sqft2359 Leeward Cir, Westlake Village, CA 91361Off Market
- $1,734,0004 bd2 ba1.9k sqft2366 Leeward Cir, Westlake Village, CA 91361Off Market
- $2,366,5004 bd2 ba2.1k sqft2363 Leeward Cir, Westlake Village, CA 91361Off Market
- $1,780,4003 bd2 ba1.8k sqft2367 Leeward Cir, Westlake Village, CA 91361Off Market
- $1,349,3003 bd2 ba1.6k sqft2370 Leeward Cir, Westlake, CA 91361Off Market
Nearby schools
GreatSchools rating
- 10/10Westlake Elementary SchoolGrades: K-5Distance: 1 mi
- 6/10Colina Middle SchoolGrades: 6-8Distance: 3 mi
- 10/10Westlake High SchoolGrades: 9-12Distance: 1.7 mi
Schools provided by the listing agent
- Elementary: Westlake
- Middle: Colina
- High: Westlake
Source: CRMLS. This data may not be complete. We recommend contacting the local school district to confirm school assignments for this home.
Get a cash offer in 3 minutes
Find out how much your home could sell for in as little as 3 minutes with a no-obligation cash offer.
Estimated market value
$1,823,300
Get a cash offer in 3 minutes
Find out how much your home could sell for in as little as 3 minutes with a no-obligation cash offer.
Estimated market value
$1,823,300
- California
- Ventura County
- Westlake Village
- 91361
- 2354 Leeward Cir
Nearby cities
Nearby zip codes
Other Westlake Village Topics
- Apartments for Rent in 91361
- Houses for Sale in 91361
- Houses for Rent in 91361
- 91361 Real Estate
- Westlake Village Condos
- Houses for Sale in Westlake Village
- Newest Listings in Westlake Village
- Westlake Village Home Values
- Westlake Village Real Estate Agents
- Westlake Village Refinance
- Westlake Village Mortgage Rates
