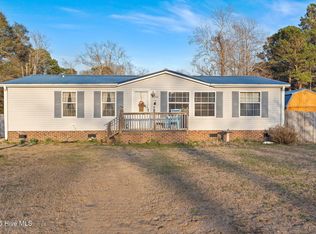
2354 Lena Lane is a recently refreshed 3 bedroom, 2 bathroom split floor plan manufactured home within minutes to Holden Beach. Recent cosmetic updates include LVP flooring throughout the entire home. New kitchen cabinets with slow close drawers, granite counter tops, shiplap backsplash and a large farm style sink. You'll find fresh paint throughout as well. The master bedroom is tucked away on the left side of the home for extra peace and quiet. The master bathroom has a walk-in closet and a large tub shower. The breakfast nook is just off the kitchen that features an electric range, double sink and a dishwasher. The family room has a wood fireplace and is connected to the two bedrooms PLUS an additional bonus room with a closet. The septic permit is for 3 bedrooms but this bonus room can be used any way you'd like. New front and back porches offer extra room to relax. HVAC was recently installed. There's an additional storage shed in the partially fenced in back yard. Don't forget you will be only minutes to Holden Beach and all that it has to offer like the public boat ramps, community park with tennis/pickle ball courts, play ground as well as arguably the best shrimp burger in the world from Provision Co. and the best homemade ice-cream from Beaches & Cream.
Sold for $235,000
$235,000
2354 Lena Lane SW, Supply, NC 28462
3beds
1,433sqft
Manufactured Home
Built in 2000
0.35 Acres Lot
$234,700 Zestimate®
$164/sqft
$1,729 Estimated rent
Home value
$234,700
$214,000 - $258,000
$1,729/mo
Zestimate® history
Owner options
List your home for rent
$1,729/mo
Rent Zestimate®
Find your next renter with Zillow Rental Manager. Plus, with online applications, you can quickly screen prospective tenants – for free.
$1,729/mo
Rent Zestimate®
Refinance and save
$1,470/mo
Est. payment
Refinancing to a lower rate could help reduce your monthly payments and save thousands over the life of the loan.
$1,470/mo
Est. payment
Explore your selling options
Work with a Zillow partner agent
Leverage their expertise and Zillow's premium Showcase listings to get your home seen by more buyers.
Get startedList with your own agent
Get your home in front of millions of buyers by listing it on Zillow.
Learn how to do itSell it yourself
Take full control of how buyers see your home on Zillow by listing For Sale by Owner (FSBO).
List your homeWhat's special
Zillow last checked:
Listing updated:
Listed by:
Erik B Hoffacker 910-431-3539,
RE/MAX Essential
Bought with:
Lori Stafford, 328730
Century 21 Vanguard
Source: Hive MLS,MLS#: 100490607 Originating MLS: Cape Fear Realtors MLS, Inc.
Originating MLS: Cape Fear Realtors MLS, Inc.Facts & features
Interior
Bedrooms & bathrooms
- Bedrooms: 3
- Bathrooms: 2
- Full bathrooms: 2
Rooms
- Room types: Living Room, Master Bedroom, Bedroom 2, Kitchen, Bedroom 3, Bonus Room, Breakfast Nook, Family Room
Primary bedroom
- Level: First
- Dimensions: 14 x 11
Bedroom 2
- Level: First
- Dimensions: 10 x 11
Bedroom 3
- Level: First
- Dimensions: 10 x 11
Bonus room
- Level: First
- Dimensions: 10 x 11
Breakfast nook
- Level: First
- Dimensions: 10 x 11
Family room
- Level: First
- Dimensions: 15 x 11
Kitchen
- Level: First
- Dimensions: 10.5 x 11
Living room
- Level: First
- Dimensions: 18.5 x 11.5
Heating
- Heat Pump, Electric
Cooling
- Central Air, Heat Pump
Appliances
- Included: Electric Oven, Dishwasher
- Laundry: Dryer Hookup, Washer Hookup, Laundry Room
Features
- Ceiling Fan(s)
- Flooring: LVT/LVP
- Basement: None
- Attic: None
Interior area
- Total structure area: 1,433
- Total interior livable area: 1,433 sqft
Property
Parking
- Parking features: Concrete, Off Street
Features
- Levels: One
- Stories: 1
- Patio & porch: Deck
- Exterior features: None
- Pool features: None
- Fencing: Partial,Wood
- Waterfront features: None
Lot
- Size: 0.35 Acres
- Dimensions: 90 x 174 x 90 x 175
Details
- Additional structures: Storage
- Parcel number: 2310002802
- Zoning: Co-R-7500
- Special conditions: Standard
Construction
Type & style
- Home type: MobileManufactured
- Property subtype: Manufactured Home
Materials
- See Remarks, Vinyl Siding
- Foundation: Crawl Space
- Roof: Metal
Condition
- New construction: No
- Year built: 2000
Utilities & green energy
- Sewer: Septic Tank
- Water: Public
- Utilities for property: Water Available
Community & HOA
Community
- Subdivision: Not In Subdivision
HOA
- Has HOA: No
Location
- Region: Supply
Financial & listing details
- Price per square foot: $164/sqft
- Tax assessed value: $143,760
- Annual tax amount: $673
- Date on market: 10/11/2025
- Cumulative days on market: 6 days
- Listing agreement: Exclusive Right To Sell
- Listing terms: Cash,Conventional
- Road surface type: Paved
Price history
| Date | Event | Price |
|---|---|---|
| 6/11/2025 | Sold | $235,000-3.3%$164/sqft |
Source:  Hive MLS #100490607 Report a problem Hive MLS #100490607 Report a problem | ||
| 3/1/2025 | Contingent | $243,000$170/sqft |
Source: Hive MLS #100490607 Report a problem | ||
| 2/24/2025 | Listed for sale | $243,000$170/sqft |
Source: Hive MLS #100490607 Report a problem | ||
| 11/12/2024 | Listing removed | $243,000$170/sqft |
Source: Hive MLS #100461334 Report a problem | ||
| 9/20/2024 | Price change | $243,000-4.7%$170/sqft |
Source: Hive MLS #100461334 Report a problem | ||
| 9/4/2024 | Price change | $255,000-3.8%$178/sqft |
Source: Hive MLS #100461334 Report a problem | ||
| 8/16/2024 | Price change | $265,000-11.3%$185/sqft |
Source: Hive MLS #100461334 Report a problem | ||
| 4/25/2024 | Listed for sale | $298,900+86.8%$209/sqft |
Source: Hive MLS #100440954 Report a problem | ||
| 10/26/2023 | Sold | $160,000$112/sqft |
Source: Public Record Report a problem | ||
Public tax history
| Year | Property taxes | Tax assessment |
|---|---|---|
| 2025 | $674 | $143,760 |
| 2024 | $674 +1.7% | $143,760 +2.3% |
| 2023 | $663 +15% | $140,560 +66% |
| 2022 | $576 +0% | $84,660 |
| 2021 | $576 +3.9% | $84,660 |
| 2020 | $554 | $84,660 |
| 2019 | $554 +3.4% | $84,660 +256.5% |
| 2018 | $536 +8.9% | $23,750 |
| 2017 | $492 | $23,750 |
| 2016 | $492 | $23,750 -70.6% |
| 2015 | $492 +1.4% | $80,880 -7.1% |
| 2014 | $485 | $87,107 |
| 2013 | -- | -- |
| 2012 | -- | -- |
| 2011 | -- | -- |
| 2010 | -- | -- |
| 2009 | -- | -- |
| 2008 | -- | -- |
| 2007 | -- | -- |
| 2006 | -- | -- |
| 2005 | -- | -- |
Find assessor info on the county website
Neighborhood: 28462
Nearby homes
- $199,0003 bd2 ba1.4k sqft2356 Lena Ln SW, Supply, NC 28462Sold
- $200,4003 bd2 ba1.6k sqft2352 Lena Ln SW, Supply, NC 28462Off Market
- $145,3003 bd2 ba920 sqft2358 Lena Ln SW, Supply, NC 28462Off Market
- $183,6003 bd2 ba1.4k sqft2351 Lena Ln SW, Supply, NC 28462Off Market
- $237,7003 bd2 ba1.2k sqft2355 Lena Ln SW, Supply, NC 28462Off Market
- $157,0003 bd2 ba920 sqft2359 Lena Ln SW, Supply, NC 28462Sold
- $297,5003 bd2 ba1.8k sqft2375 Boones Neck Rd SW, Supply, NC 28462Off Market
- $125,9002 bd1 ba1k sqft2369 Boones Neck Rd SW, Supply, NC 28462Off Market
Nearby schools
GreatSchools rating
- 2/10Supply ElementaryGrades: PK-5Distance: 7.4 mi
- 4/10Cedar Grove MiddleGrades: 6-8Distance: 3.7 mi
- 4/10West Brunswick HighGrades: 9-12Distance: 6.4 mi
Schools provided by the listing agent
- Middle: Cedar Grove
- High: West Brunswick
Source: Hive MLS. This data may not be complete. We recommend contacting the local school district to confirm school assignments for this home.
Get a cash offer in 3 minutes
Find out how much your home could sell for in as little as 3 minutes with a no-obligation cash offer.
Estimated market value
$234,700
Get a cash offer in 3 minutes
Find out how much your home could sell for in as little as 3 minutes with a no-obligation cash offer.
Estimated market value
$234,700
- North Carolina
- Brunswick County
- Supply
- 28462
- 2354 Lena Lane SW
Nearby cities
Nearby zip codes
Other Supply Topics
