A well-maintained 4-bedroom home located in the heart of NE Minneapolis and just a few blocks from St. Anthony Village. This charming property has maintained its vintage charm with many original features! It offers two bedrooms on the main floor, two additional bedrooms in the basement with egress windows, and a spacious finished attic bonus room perfect for a home office, playroom, or creative space. The main floor features a full bathroom, recent beautifully refinished hardwood floors, and a convenient laundry chute. Step outside to enjoy a large deck off the back, a fully fenced yard, and an oversized two-car garage with alley access, extra off-street parking, and gas hookups. Major updates include new roof and garage siding, spray foam attic insulation, electrical updates, new CO2 and smoke detectors, and stucco maintenance- just to name a few! The basement features a beaver board drain tile system around the perimeter for peace of mind. Additional perks include gas hookups for an outdoor lamp (not in use), the oven, and the garage. Great location near parks, restaurants, and local amenities, this home blends classic charm with smart updates and potential and ready for you to move in and make it your own! Some photos are virtually staged!
Sold-non member
$350,000
2354 McKinley St NE, Minneapolis, MN 55418
4beds
1,713sqft
Single Family Residence
Built in 1939
5,227 Square Feet Lot
$358,500 Zestimate®
$204/sqft
$2,747 Estimated rent
Home value
$358,500
$330,000 - $387,000
$2,747/mo
Zestimate® history
Owner options
List your home for rent
$2,747/mo
Rent Zestimate®
Find your next renter with Zillow Rental Manager. Plus, with online applications, you can quickly screen prospective tenants – for free.
$2,747/mo
Rent Zestimate®
Refinance and save
$2,268/mo
Est. payment
Refinancing to a lower rate could help reduce your monthly payments and save thousands over the life of the loan.
$2,268/mo
Est. payment
Explore your selling options
Work with a Zillow partner agent
Leverage their expertise and Zillow's premium Showcase listings to get your home seen by more buyers.
Get startedList with your own agent
Get your home in front of millions of buyers by listing it on Zillow.
Learn how to do itSell it yourself
Take full control of how buyers see your home on Zillow by listing For Sale by Owner (FSBO).
List your homeWhat's special
Fully fenced yardOversized two-car garageVintage charmAlley accessExtra off-street parkingGas hookupsOriginal features
Zillow last checked:
Listing updated:
Listed by:
Reanne Meyer,
American Way Realty
Bought with:
Non Member
Non-Member
Source: RASM,MLS#: 7038775
Facts & features
Interior
Bedrooms & bathrooms
- Bedrooms: 4
- Bathrooms: 1
- Full bathrooms: 1
Bedroom
- Level: Main
- Area: 122.81
- Dimensions: 10.92 x 11.25
Bedroom 1
- Level: Main
- Area: 89.43
- Dimensions: 11.42 x 7.83
Bedroom 2
- Level: Basement
- Area: 210.97
- Dimensions: 11.67 x 18.08
Bedroom 3
- Level: Basement
- Area: 168.94
- Dimensions: 12.75 x 13.25
Dining room
- Description: Formal
- Features: Formal Dining Room
- Level: Main
- Area: 120.56
- Dimensions: 11.67 x 10.33
Kitchen
- Level: Main
- Area: 103.06
- Dimensions: 11.67 x 8.83
Living room
- Level: Main
- Area: 165.94
- Dimensions: 14.75 x 11.25
Heating
- Forced Air, Natural Gas
Cooling
- Central Air
Appliances
- Included: Dishwasher, Dryer, Microwave, Range, Refrigerator, Washer, Gas Water Heater, Water Softener Owned
- Laundry: Washer/Dryer Hookups
Features
- Ceiling Fan(s), Natural Woodwork, Main Floor Bedrooms
- Flooring: Hardwood
- Basement: Block,Full
- Has fireplace: No
Interior area
- Total structure area: 1,210
- Total interior livable area: 1,713 sqft
- Finished area above ground: 765
- Finished area below ground: 445
Property
Parking
- Total spaces: 2
- Parking features: Concrete, Detached, Garage Door Opener
- Garage spaces: 2
Features
- Levels: 1.25 - 1.75 Story
- Stories: 1
- Fencing: Full
Lot
- Size: 5,227 Square Feet
- Dimensions: 40 x 129.3
- Features: Tree Coverage - Medium
Details
- Additional structures: Garage(s)
- Foundation area: 686
- Parcel number: 1202924410058
Construction
Type & style
- Home type: SingleFamily
- Property subtype: Single Family Residence
Materials
- Frame/Wood, Stucco
- Roof: Asphalt
Condition
- Previously Owned
- New construction: No
- Year built: 1939
Utilities & green energy
- Sewer: City
- Water: Public
Community & HOA
Community
- Security: Smoke Detector(s), Carbon Monoxide Detector(s)
Location
- Region: Minneapolis
Financial & listing details
- Price per square foot: $204/sqft
- Tax assessed value: $351,000
- Annual tax amount: $2,340
- Date on market: 1/15/2026
Price history
| Date | Event | Price |
|---|---|---|
| 1/15/2026 | Sold | $350,000$204/sqft |
Source:  RASM #7038775 Report a problem RASM #7038775 Report a problem | ||
| 12/23/2025 | Pending sale | $350,000$204/sqft |
Source:  NorthstarMLS as distributed by MLS GRID #6800700 Report a problem NorthstarMLS as distributed by MLS GRID #6800700 Report a problem | ||
| 11/26/2025 | Price change | $350,000-5.1%$204/sqft |
Source: RASM #7038775 Report a problem | ||
| 10/22/2025 | Price change | $369,000-2.9%$215/sqft |
Source: RASM #7038775 Report a problem | ||
| 10/8/2025 | Listed for sale | $380,000+424.1%$222/sqft |
Source: RASM #7038775 Report a problem | ||
| 2/14/1997 | Sold | $72,500$42/sqft |
Source: Public Record Report a problem | ||
Public tax history
| Year | Property taxes | Tax assessment |
|---|---|---|
| 2025 | $4,682 +7.7% | $351,000 +6.4% |
| 2024 | $4,346 +17.9% | $330,000 -2.7% |
| 2023 | $3,685 +11.3% | $339,000 +16.9% |
| 2022 | $3,310 +14.6% | $290,000 +15.1% |
| 2021 | $2,888 -7.8% | $252,000 +9.3% |
| 2020 | $3,131 +8.4% | $230,500 |
| 2019 | $2,888 -7.8% | $230,500 +10% |
| 2018 | $3,131 +18.1% | $209,500 +16.4% |
| 2017 | $2,652 +6.5% | $180,000 +7.1% |
| 2016 | $2,491 +5.2% | $168,000 +9.1% |
| 2015 | $2,368 -35.6% | $154,000 +5.5% |
| 2014 | $3,675 -3.9% | $146,000 |
| 2013 | $3,824 -7% | $146,000 -9% |
| 2012 | $4,113 -4.3% | $160,500 -4.2% |
| 2011 | $4,296 +82.3% | $167,500 -4.8% |
| 2010 | $2,357 -1.3% | $176,000 |
| 2009 | $2,389 +26.2% | $176,000 +17.6% |
| 2006 | $1,893 +11.7% | $149,600 +15% |
| 2005 | $1,695 +9.4% | $130,100 +14.9% |
| 2004 | $1,549 +13.5% | $113,200 +12% |
| 2002 | $1,365 -51% | $101,100 |
| 2001 | $2,784 | -- |
Find assessor info on the county website
Neighborhood: Windom Park
Nearby homes
- $492,9004 bd2 ba2.2k sqft2358 McKinley St NE, Minneapolis, MN 55418Off Market

- $372,2003 bd2 ba1.4k sqft2350 McKinley St NE, Minneapolis, MN 55418Off Market
- $420,5004 bd2 ba1.9k sqft2346 McKinley St NE, Minneapolis, MN 55418Off Market
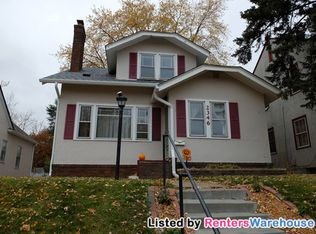
- $390,0003 bd1 ba2.3k sqft2342 McKinley St NE, Minneapolis, MN 55418Sold
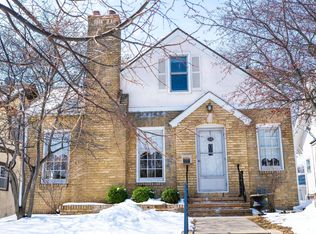
- $362,9003 bd2 ba1.5k sqft2500 McKinley St NE, Minneapolis, MN 55418Off Market
- $632,4004 bd3 ba3.3k sqft2355 Benjamin St NE, Minneapolis, MN 55418Off Market
- $558,6004 bd4 ba3.7k sqft2210 Lowry Ave NE, Minneapolis, MN 55418Off Market
- $419,6003 bd2 ba1.4k sqft2351 Benjamin St NE, Minneapolis, MN 55418Off Market
Nearby schools
GreatSchools rating
- 2/10Pillsbury Elementary SchoolGrades: PK-5Distance: 0.3 mi
- 2/10Northeast Middle SchoolGrades: 6-8Distance: 0.6 mi
- 4/10Edison Senior High SchoolGrades: 9-12Distance: 1.2 mi
Schools provided by the listing agent
- District: Minneapolis #1
Source: RASM. This data may not be complete. We recommend contacting the local school district to confirm school assignments for this home.
Get a cash offer in 3 minutes
Find out how much your home could sell for in as little as 3 minutes with a no-obligation cash offer.
Estimated market value
$358,500
Get a cash offer in 3 minutes
Find out how much your home could sell for in as little as 3 minutes with a no-obligation cash offer.
Estimated market value
$358,500
- Minnesota
- Hennepin County
- Minneapolis
- 55418
- Windom Park
- 2354 McKinley St NE
Nearby cities
Nearby neighborhoods
Nearby zip codes
Other Minneapolis Topics
