Welcome to this charming craftsman-style home in the sought-after Montreaux In Towne subdivision! The location is unbeatable! You'll be impressed by the spacious and well-maintained interior as soon as you step onto the charming front porch and enter the elegant 2-story foyer. The beautiful hardwood flooring and light, neutral color scheme create a warm and inviting atmosphere. A flex room is available for private and functional use, making it an ideal spot for teleworking. The kitchen/family room area is the heart of this stunning home! It's perfect for family gatherings, with the chef being able to interact while preparing meals. The eat-in kitchen has gas cooking, granite counters, rich, dark, gorgeous cabinetry, a double oven, a walk-in pantry, and a center island breakfast bar that will impress any cook. The spacious family room with a gas fireplace is perfect for snuggling up on chilly nights. For more formal gatherings, there's also a separate elegant dining room. This fantastic main level also includes a bedroom and full bath, providing ample space for your family to spread out and relax. You'll be impressed by the upstairs primary ensuite's spaciousness and cozy sitting area. The ensuite bath includes double vanities, a separate soaking tub, a large separate shower with a frameless glass enclosure, and even a water closet--not to mention the convenient linen closet nearby. The walk-in closet features his and her separation and leads directly to the laundry room. It's a clever design that you're sure to love! 3 additional spacious secondary bedrooms and a full bath round off this awesome level! You will love the decorative touches throughout! The lower level of the house has been partially renovated to include a spacious and inviting common area, perfect for spending quality time with family and friends. Additionally, there is a cozy bedroom and fully equipped bathroom, making it the ideal space for guests to unwind and relax. The possibilities for this area are endless, so let your imagination run wild! The outdoor space is equally impressive, with a lovely back deck that offers views of the secluded backyard - the perfect spot to kick back and enjoy some peace and quiet. Schedule your tour today! Tax Record reflects the correct square footage of 3,120. Find out RIGHT NOW how you may qualify for UP TO 2% below-market interest rates.
Closed
$500,000
2354 Park Manor Vw #43, Snellville, GA 30078
5beds
3,210sqft
Single Family Residence
Built in 2018
8,276 Square Feet Lot
$492,100 Zestimate®
$156/sqft
$3,003 Estimated rent
Home value
$492,100
$467,000 - $517,000
$3,003/mo
Zestimate® history
Owner options
List your home for rent
$3,003/mo
Rent Zestimate®
Find your next renter with Zillow Rental Manager. Plus, with online applications, you can quickly screen prospective tenants – for free.
$3,003/mo
Rent Zestimate®
Refinance and save
$3,418/mo
Est. payment
Refinancing to a lower rate could help reduce your monthly payments and save thousands over the life of the loan.
$3,418/mo
Est. payment
Explore your selling options
Work with a Zillow partner agent
Leverage their expertise and Zillow's premium Showcase listings to get your home seen by more buyers.
Get startedList with your own agent
Get your home in front of millions of buyers by listing it on Zillow.
Learn how to do itSell it yourself
Take full control of how buyers see your home on Zillow by listing For Sale by Owner (FSBO).
List your homeWhat's special
Zillow last checked:
Listing updated:
Listed by:
Linde Bors 404-991-6529,
Keller Williams Realty First Atlanta,
Daryl Hubbard 678-800-2075,
Keller Williams Realty First Atlanta
Bought with:
Carlos Villegas Mota, 407738
Virtual Properties Realty.com
Source: GAMLS,MLS#: 10207376
Facts & features
Interior
Bedrooms & bathrooms
- Bedrooms: 5
- Bathrooms: 4
- Full bathrooms: 4
- Main level bathrooms: 1
- Main level bedrooms: 1
Rooms
- Room types: Laundry, Family Room, Other, Office
Dining room
- Features: Separate Room
Kitchen
- Features: Breakfast Area, Breakfast Bar, Kitchen Island, Solid Surface Counters, Walk-in Pantry
Heating
- Natural Gas, Central
Cooling
- Ceiling Fan(s), Central Air
Appliances
- Included: Gas Water Heater, Cooktop, Dishwasher, Double Oven, Refrigerator
- Laundry: Upper Level
Features
- Double Vanity, Entrance Foyer, Soaking Tub, Separate Shower, Walk-In Closet(s)
- Flooring: Hardwood, Tile, Carpet
- Windows: Double Pane Windows
- Basement: Bath Finished,Daylight,Interior Entry,Exterior Entry,Finished,Partial
- Number of fireplaces: 1
- Fireplace features: Family Room, Gas Log
- Common walls with other units/homes: No Common Walls
Interior area
- Total structure area: 3,210
- Total interior livable area: 3,210 sqft
- Finished area above ground: 0
- Finished area below ground: 3,210
Property
Parking
- Total spaces: 2
- Parking features: Attached, Garage
- Has attached garage: Yes
Features
- Levels: Two
- Stories: 2
- Patio & porch: Deck, Porch
Lot
- Size: 8,276 Square Feet
- Features: Level, Private
Details
- Parcel number: R6052 452
Construction
Type & style
- Home type: SingleFamily
- Architectural style: Brick Front,Craftsman,Traditional
- Property subtype: Single Family Residence
Materials
- Concrete, Brick
- Roof: Composition,Other
Condition
- Resale
- New construction: No
- Year built: 2018
Utilities & green energy
- Electric: 220 Volts
- Sewer: Public Sewer
- Water: Public
- Utilities for property: Cable Available, Sewer Connected, Electricity Available, High Speed Internet, Natural Gas Available, Water Available
Community & HOA
Community
- Features: None
- Security: Carbon Monoxide Detector(s), Smoke Detector(s)
- Subdivision: Montreaux In Towne
HOA
- Has HOA: Yes
- Services included: None
- HOA fee: $300 annually
Location
- Region: Snellville
Financial & listing details
- Price per square foot: $156/sqft
- Annual tax amount: $4,985
- Date on market: 10/4/2023
- Cumulative days on market: 21 days
- Listing agreement: Exclusive Right To Sell
- Electric utility on property: Yes
Price history
| Date | Event | Price |
|---|---|---|
| 12/1/2023 | Sold | $500,000$156/sqft |
Source:  GAMLS #10207376 Report a problem GAMLS #10207376 Report a problem | ||
| 11/27/2023 | Pending sale | $500,000$156/sqft |
Source: GAMLS #10207376 Report a problem | ||
| 10/30/2023 | Contingent | $500,000$156/sqft |
Source: GAMLS #10207376 Report a problem | ||
| 10/12/2023 | Listed for sale | $500,000$156/sqft |
Source: GAMLS #10207376 Report a problem | ||
| 10/10/2023 | Contingent | $500,000$156/sqft |
Source: GAMLS #10207376 Report a problem | ||
| 10/4/2023 | Listed for sale | $500,000+61.8%$156/sqft |
Source: GAMLS #10207376 Report a problem | ||
| 2/27/2019 | Sold | $309,000$96/sqft |
Source:  GAMLS #8359981 Report a problem GAMLS #8359981 Report a problem | ||
| 12/19/2018 | Pending sale | $309,000$96/sqft |
Source: Independent Realty Co. #8359981 Report a problem | ||
| 4/13/2018 | Listed for sale | $309,000$96/sqft |
Source: Independent Realty Co. #8359981 Report a problem | ||
Public tax history
Tax history is unavailable.
Neighborhood: 30078
Nearby homes
- $500,0005 bd4 ba3.1k sqft2354 Park Manor Vw, Snellville, GA 30078Sold

- $546,4008,276 Square Feet2364 Park Manor Vw, Snellville, GA 30078Off Market

- $438,3005 bd3 ba3.4k sqft3400 Park Glenn Ln, Snellville, GA 30078Off Market
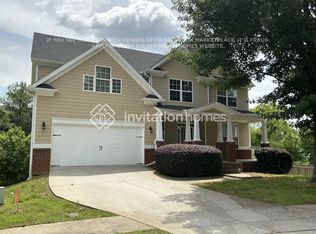
- $470,7005 bd4 ba3.6k sqft3440 Park Glenn Ln, Snellville, GA 30078Off Market

- $566,4005 bd3 ba3.8k sqft3430 Park Glenn Ln, Snellville, GA 30078Off Market
- $384,2004 bd3 ba2.9k sqft2357 Park Manor Vw, Snellville, GA 30078Off Market
- $454,5005 bd4 ba3.5k sqft2344 Park Manor Vw, Snellville, GA 30078Off Market
- $--8,712 Square Feet3420 Park Glenn Ln LOT 8-712, Snellville, GA 30078Off Market
Nearby schools
GreatSchools rating
- 6/10Centerville Elementary SchoolGrades: PK-5Distance: 1.6 mi
- 5/10Shiloh Middle SchoolGrades: 6-8Distance: 1.8 mi
- 3/10Shiloh High SchoolGrades: 9-12Distance: 1.8 mi
Schools provided by the listing agent
- Elementary: Centerville
- Middle: Shiloh
- High: Shiloh
Source: GAMLS. This data may not be complete. We recommend contacting the local school district to confirm school assignments for this home.
Get a cash offer in 3 minutes
Find out how much your home could sell for in as little as 3 minutes with a no-obligation cash offer.
Estimated market value
$492,100
Get a cash offer in 3 minutes
Find out how much your home could sell for in as little as 3 minutes with a no-obligation cash offer.
Estimated market value
$492,100
- Georgia
- Gwinnett County
- Snellville
- 30078
- 2354 Park Manor Vw Unit 43
Nearby cities
Nearby neighborhoods
Nearby zip codes
Other Snellville Topics
