Skip main navigation
For sale
  • Price cut: $20K (7/16)
    $460,000

    2354 Pesaro Point, San Antonio, TX 78259

    4beds
    2,506sqft
    : 
    Loading
    Get pre-qualified
    Single Family Residence
    Built in 2020
    6,011 Square Feet Lot
    $455,500 Zestimate®
    $184/sqft
    $50/mo HOA

    What's special

    Plantation shuttersElegant tile flooring
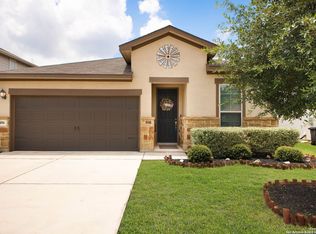
    NEISD ( north east independent school districts). - move in ready, immaculate conditions. - This home was pet free, and smoke free. 1.5-story home offering 2,506 sq. ft. of comfortable living space in the desirable Sienna community. Featuring 4 bedrooms, 3 full bathrooms, 2 dining areas, and a 2-car garage, this home combines functionality, style, and convenience. The AC has different valves to control the temperature on the main and second floors. You'll love the open layout with soaring 10-foot ceilings, elegant tile flooring, plantation shutters, and a stunning kitchen with a large quartz island perfect for entertaining. Additional upgrades include a whole-home water softener and filtration system, as well as an extended covered patio ideal for relaxing or hosting guests. Step outside to a spacious backyard with plenty of room for kids, pets, and outdoor fun. Located within top-rated schools and just minutes from Hwy 281 and Loop 1604, you'll enjoy easy access to shopping, dining, and everyday conveniences. Residents of Sienna enjoy fantastic neighborhood amenities, including a community pool, playground, dog park, picnic areas, and scenic walking and biking trails.
    48 days
    |
    275
    |
    13
    |

    Zillow last checked:

    Listing updated:

    Listed by:

    Lana Marinin TREC #629504 (210) 900-0600,

    Texas Prestige Realty

    Source: LERA MLS,MLS#: 1971816MLS Logo

    Loading...

      Facts & features

      Interior

      Bedrooms & bathrooms
      • Bedrooms: 4
      • Bathrooms: 3
      • Full bathrooms: 3
      Primary bedroom
      • Area: 285
      • Dimensions: 19 x 15
      Bedroom 2
      • Area: 132
      • Dimensions: 12 x 11
      Bedroom 3
      • Area: 132
      • Dimensions: 12 x 11
      Bedroom 4
      • Area: 100
      • Dimensions: 10 x 10
      Primary bathroom
      • Features: Tub Only, Double Vanity
      • Area: 120
      • Dimensions: 12 x 10
      Dining room
      • Area: 144
      • Dimensions: 12 x 12
      Family room
      • Area: 238
      • Dimensions: 17 x 14
      Kitchen
      • Area: 140
      • Dimensions: 14 x 10
      Heating
      • Central, Heat Pump, Electric, Natural Gas
      Cooling
      • Central Air
      Appliances
      • Included: Range, Refrigerator, Disposal, Dishwasher
      • Laundry: Washer Hookup, Dryer Connection
      Features
      • One Living Area, Liv/Din Combo, Two Eating Areas, Kitchen Island, Master Downstairs, Ceiling Fan(s), Chandelier
      • Flooring: Carpet, Ceramic Tile
      • Windows: Window Coverings
      • Has basement: No
      • Has fireplace: No
      • Fireplace features: Not Applicable
      Interior area
      • Total interior livable area: 2,506 sqft

      Property

      Parking
      • Total spaces: 2
      • Parking features: Two Car Garage
      • Garage spaces: 2
      Features
      • Levels: Two
      • Stories: 2
      • Pool features: None, Community
      Lot
      • Size: 6,011 Square Feet
      Details
      • Parcel number: 178660060170

      Construction

      Type & style
      • Home type: SingleFamily
      • Property subtype: Single Family Residence
      Materials
      • Stucco
      • Foundation: Slab
      • Roof: Composition
      Condition
      • Pre-Owned
      • New construction: No
      • Year built: 2020
      Details
      • Builder name: Meritage

      Utilities & green energy

      • Sewer: Sewer System
      • Water: Water System

      Community & HOA

      Community
      • Features: Playground, BBQ/Grill
      • Subdivision: Sienna
      HOA
      • Has HOA: Yes
      • HOA fee: $150 quarterly
      • HOA name: SIENNA HOMEOWNERS ASSOCIATION
      Location
      • Region: San Antonio

      Financial & listing details

      • Price per square foot: $184/sqft
      • Tax assessed value: $498,580
      • Annual tax amount: $11,305
      • Price range: $460K - $460K
      • Date on market: 6/2/2026
      • Cumulative days on market: 48 days
      • Listing terms: Conventional,FHA,VA Loan,TX Vet,Cash

        Estimated market value

        $455,500

        $433,000 - $478,000

        $2,768/mo

        Price history

        DateEventPrice
        7/16/2026Price change$460,000-4.2%$184/sqft
        Source: LERA MLS #1971816 Report a problem
        7/12/2026Price change$480,000-2%$192/sqft
        Source: LERA MLS #1971816 Report a problem
        6/26/2026Price change$490,000-1%$196/sqft
        Source: LERA MLS #1971816 Report a problem
        6/4/2026Price change$495,000-0.8%$198/sqft
        Source: LERA MLS #1971816 Report a problem
        6/2/2026Listed for sale$499,000$199/sqft
        Source: LERA MLS #1971816 Report a problem
        5/18/2026Listing removed$2,600$1/sqft
        Source: LERA MLS #1956588 Report a problem
        5/13/2026Price change$2,600-3.7%$1/sqft
        Source: LERA MLS #1956588 Report a problem
        5/4/2026Price change$2,700-3.6%$1/sqft
        Source: LERA MLS #1956588 Report a problem
        4/26/2026Price change$2,800-6.7%$1/sqft
        Source: LERA MLS #1956588 Report a problem
        4/9/2026Listed for rent$3,000$1/sqft
        Source: LERA MLS #1956588 Report a problem

        Public tax history

        YearProperty taxesTax assessment
        2025-- $498,580 +0.4%
        2024-- $496,770 +8%
        2023-- $460,030 +10%
        2022-- $418,209 +10%
        2021$1,396 $380,190 +556.6%
        2020$1,396 $57,900
        Find assessor info on the county website

        Monthly payment

        Est. payment

        Payment breakdown

        Explore the cost of this home by adjusting the details. Changes won't be saved.
        All calculations are estimates and provided by Zillow, Inc. for informational purposes only. Actual amounts may vary.
        HOA fees may include property taxes on listings classified as Co-Ops. Contact the listing agent and/or owner for fee details.
        Mortgage interest rates are dependent on a number of factors, including credit score, down payment, and repayment length. Interest rate data provided by Zillow Group Marketplace, Inc. as of 1/1/1970 from various mortgage lenders with which we have lead or other similar arrangements; the Estimated Payment is an average of those rates.
        See how much you could borrow to make a competitive offer.

        Climate risks

        Neighborhood: 78259

        Getting around

        8 / 100
        Car-Dependent
        0 / 100
        No Nearby Transit
        28 / 100
        Somewhat Bikeable

        Nearby schools

        GreatSchools rating
        Schools provided by the listing agent
        • Elementary: Encino
        • Middle: Tejeda
        • High: Johnson
        • District: North East I.S.D.

        Source: LERA MLS. This data may not be complete. We recommend contacting the local school district to confirm school assignments for this home.

        A local agent can set up tours, give advice and negotiate with sellers.

        A local lender can help you make sure your offer is ready when you are.

        Browse local experts

        Similar homes