Skip main navigation
Closed
Street View
  • $323,000

    2354 Quinn Dr, White House, TN 37188

    3beds
    1,640sqft
    Single Family Residence, Residential
    Built in 2022
    7,405 Square Feet Lot
    $322,600 Zestimate®
    $197/sqft
    $2,240 Estimated rent

    Home value

    $322,600

    $306,000 - $339,000

    $2,240/mo

    Zestimate® history
    Loading
    Loading...

    Owner options

    List your home for rent

    $2,240/mo

    Rent Zestimate®

    Find your next renter with Zillow Rental Manager. Plus, with online applications, you can quickly screen prospective tenants – for free.

    Learn more

    $2,240/mo

    Rent Zestimate®

    Refinance and save

    $2,053/mo

    Est. payment

    Refinancing to a lower rate could help reduce your monthly payments and save thousands over the life of the loan.

    See today's rates

    $2,053/mo

    Est. payment

    Explore your selling options

    Work with a Zillow partner agent

    Leverage their expertise and Zillow's premium Showcase listings to get your home seen by more buyers.

    Get started

    List with your own agent

    Get your home in front of millions of buyers by listing it on Zillow.

    Learn how to do it

    Sell it yourself

    Take full control of how buyers see your home on Zillow by listing For Sale by Owner (FSBO).

    List your home

    What's special

    Two-car garageModern comfortPeaceful viewsStainless steel appliancesCovered back patioBeautifully designed single-level homeOpen living
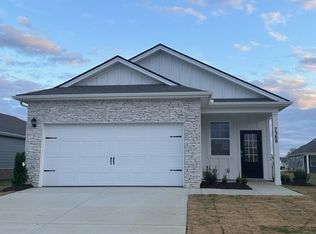
    Better than new and move-in ready, this beautifully designed single-level home offers modern comfort, open living, and peaceful views in one of White House’s most convenient locations. From the moment you step inside, you are greeted by a bright, open floor plan filled with natural light, luxury vinyl plank flooring, and clean modern finishes throughout. The spacious kitchen is the heart of the home, featuring crisp white cabinetry, granite countertops, stainless steel appliances, and a large island perfect for entertaining, casual meals, or gathering with friends and family. The open living and dining areas flow seamlessly, creating a welcoming space that feels both airy and functional. Thoughtful design makes this home ideal for everyday living as well as hosting. The private primary suite is a true retreat, complete with a generous walk in closet and a spa inspired bathroom featuring dual vanities, granite countertops, and a large walk in shower. Secondary bedrooms are well sized and versatile, ideal for guests, a home office, or hobbies. Step outside to enjoy the covered back patio overlooking a fully fenced backyard with serene open views beyond. This outdoor space is perfect for morning coffee, evening relaxation, or weekend gatherings. Additional highlights include a two-car garage, energy-efficient construction, recessed lighting, and neutral finishes ready for your personal touch. Conveniently located near shopping, dining, schools, and easy access to Nashville, this home offers the perfect blend of comfort, style, and location. Schedule your private showing today and experience everything 2354 Quinn Drive has to offer.

    Zillow last checked:

    Listing updated:

    Listed by:

    Moren Adenubi 615-832-6250,

    Crown Realty Experts

    Bought with:

    Christie Ann Hoosier, 356720

    EXIT Master Realty

    Source: RealTracs MLS as distributed by MLS GRID,MLS#: 3123459MLS Logo

    Facts & features

    Interior

    Bedrooms & bathrooms
    • Bedrooms: 3
    • Bathrooms: 2
    • Full bathrooms: 2
    • Main level bedrooms: 3
    Bedroom 1
    • Features: Full Bath
    • Level: Full Bath
    • Area: 182 Square Feet
    • Dimensions: 14x13
    Bedroom 2
    • Area: 120 Square Feet
    • Dimensions: 12x10
    Bedroom 3
    • Area: 120 Square Feet
    • Dimensions: 12x10
    Dining room
    • Features: Combination
    • Level: Combination
    • Area: 169 Square Feet
    • Dimensions: 13x13
    Kitchen
    • Area: 304 Square Feet
    • Dimensions: 16x19
    Living room
    • Area: 270 Square Feet
    • Dimensions: 18x15
    Heating
    • Central
    Cooling
    • Central Air
    Appliances
    • Included: None
    Features
    • Flooring: Tile, Vinyl
    • Basement: None
    Interior area
    • Total structure area: 1,640
    • Total interior livable area: 1,640 sqft
    • Finished area above ground: 1,640

    Property

    Parking
    • Total spaces: 2
    • Parking features: Attached
    • Attached garage spaces: 2
    Features
    • Levels: One
    • Stories: 1
    Lot
    • Size: 7,405 Square Feet
    • Dimensions: 43.33 x 131.63 x 68.30 x 131.63
    Details
    • Parcel number: 095I A 01500 000
    • Special conditions: In Foreclosure

    Construction

    Type & style
    • Home type: SingleFamily
    • Property subtype: Single Family Residence, Residential
    Materials
    • Frame, Brick
    Condition
    • New construction: No
    • Year built: 2022

    Utilities & green energy

    • Sewer: Public Sewer
    • Water: Public
    • Utilities for property: Water Available

    Community & HOA

    Community
    • Subdivision: Legacy Farms Phase 1b
    HOA
    • Has HOA: Yes
    • HOA fee: $142 monthly
    • Second HOA fee: $250 one time
    Location
    • Region: White House

    Financial & listing details

    • Price per square foot: $197/sqft
    • Tax assessed value: $414,000
    • Annual tax amount: $2,790
    • Date on market: 2/7/2026

    Price history

    DateEventPrice
    7/15/2026Sold$323,000+6.7%$197/sqft
    Source: RealTracs MLS as distributed by MLS GRID #3123459 Report a problem
    10/2/2025Sold$302,580$185/sqft
    Source: Public Record Report a problem

    Public tax history

    YearProperty taxesTax assessment
    2025$2,790 $103,500
    2024$2,790 +2.8%$103,500
    2023$2,715 $103,500
    Find assessor info on the county website

    Neighborhood: 37188

    Nearby schools

    GreatSchools rating
    Schools provided by the listing agent
    • Elementary: Robert F. Woodall Elementary
    • Middle: White House Heritage Elementary School
    • High: White House Heritage High School

    Source: RealTracs MLS as distributed by MLS GRID. This data may not be complete. We recommend contacting the local school district to confirm school assignments for this home.

    Get a cash offer in 3 minutes
    Find out how much your home could sell for in as little as 3 minutes with a no-obligation cash offer.
    Estimated market value
    $322,600
    Get a cash offer in 3 minutes
    Find out how much your home could sell for in as little as 3 minutes with a no-obligation cash offer.
    Estimated market value
    $322,600