Skip main navigation
Sold for $644,000
  • $644,000

    2354 S BUTTERCUP --, Mesa, AZ 85209

    2beds
    2baths
    1,791sqft
    Single Family Residence
    Built in 1993
    6,604 Square Feet Lot
    $630,200 Zestimate®
    $360/sqft
    $2,303 Estimated rent

    Home value

    $630,200

    $573,000 - $693,000

    $2,303/mo

    Zestimate® history
    Loading
    Loading...

    Owner options

    List your home for rent

    $2,303/mo

    Rent Zestimate®

    Find your next renter with Zillow Rental Manager. Plus, with online applications, you can quickly screen prospective tenants – for free.

    Learn more

    $2,303/mo

    Rent Zestimate®

    Refinance and save

    $4,547/mo

    Est. payment

    Refinancing to a lower rate could help reduce your monthly payments and save thousands over the life of the loan.

    See today's rates

    $4,547/mo

    Est. payment

    Explore your selling options

    Work with a Zillow partner agent

    Leverage their expertise and Zillow's premium Showcase listings to get your home seen by more buyers.

    Get started

    List with your own agent

    Get your home in front of millions of buyers by listing it on Zillow.

    Learn how to do it

    Sell it yourself

    Take full control of how buyers see your home on Zillow by listing For Sale by Owner (FSBO).

    List your home

    What's special

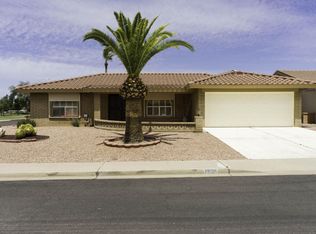
    Welcome to this unique two-bedroom home nestled on the community's golf course, offering the perfect blend of tranquility and a picturesque setting. The rarely available full-length 3-car garage with upgraded epoxy flooring provides ample space for vehicles, a workshop, or extra storage—ideal for car enthusiasts or anyone needing more room. Pride of ownership shines through, with over $150,000 in improvements (see upgrade list). As you enter through the stunning expanded tiled front patio, sheltered by a beautiful pergola, your gaze will be drawn to the breathtaking view. Large, tinted windows with wood cornices, all equipped with security roller shades, flood the living spaces with natural light, offering uninterrupted views of the fairway on Hole 10. The spacious primary bedroom boasts a private bath with an upgraded shower, dual sinks, and a walk-in closet. The front guest bedroom, separated from the primary, includes a private door to the guest bathroom, featuring an upgraded shower and giving your guests the feel of their own suite. Enjoy the outdoor living spaces, complete with a pergola featuring electricity, a fan, and a privacy shadeperfect for watching golfers or unwinding as the sunset paints the sky. A full list of upgrades is available on a separate sheet, but highlights include: new porcelain tile flooring, rebuilt irrigation system, remodeled landscaping with astroturf, two new pergolas, expanded tiled showers in both bathrooms, updated kitchen and bathroom faucets and hardware, removal of popcorn ceilings with retexturing, replaced kitchen ceiling box with recessed lighting, new water heater, owned water softener, electrical and plumbing updates, and fresh interior and exterior paint. Sunland Village East is an amenity-rich community with something for everyone. Offering a Midwest feel, this welcoming neighborhood allows you to embrace the SVE lifestyle.

    Zillow last checked:

    Listing updated:

    Listed by:

    Lori J Peterson 480-599-1614,

    American Realty Brokers

    Bought with:

    Eric Walowitz, SA630262000

    Realty ONE Group

    John Dykstra, SA680894000

    Realty ONE Group

    Source: ARMLS,MLS#: 6792312MLS Logo

    Facts & features

    Interior

    Bedrooms & bathrooms
    • Bedrooms: 2
    • Bathrooms: 2
    Heating
    • Electric
    Cooling
    • Central Air, Ceiling Fan(s), Programmable Thmstat
    Appliances
    • Included: Electric Cooktop
    Features
    • High Speed Internet, Double Vanity, Eat-in Kitchen, Breakfast Bar, 9+ Flat Ceilings, No Interior Steps, Roller Shields, Vaulted Ceiling(s), 3/4 Bath Master Bdrm
    • Flooring: Tile
    • Windows: Tinted Windows
    • Has basement: No
    Interior area
    • Total structure area: 1,791
    • Total interior livable area: 1,791 sqft

    Property

    Parking
    • Total spaces: 6
    • Parking features: Garage Door Opener, Direct Access, Attch'd Gar Cabinets
    • Garage spaces: 3
    • Uncovered spaces: 3
    Features
    • Stories: 1
    • Patio & porch: Covered, Patio
    • Pool features: None
    • Spa features: None
    • Fencing: Block,Partial
    Lot
    • Size: 6,604 sqft
    • Features: Sprinklers In Rear, Sprinklers In Front, Corner Lot, Desert Back, Desert Front, On Golf Course, Gravel/Stone Back, Synthetic Grass Frnt, Auto Timer H2O Front, Auto Timer H2O Back
    Details
    • Parcel number: 30902404
    • Special conditions: Age Restricted (See Remarks)

    Construction

    Type & style
    • Home type: SingleFamily
    • Architectural style: Ranch
    • Property subtype: Single Family Residence
    Materials
    • Stucco, Painted, Block
    • Roof: Tile
    Condition
    • Year built: 1993
    Details
    • Builder name: Farnsworth

    Utilities & green energy

    • Sewer: Public Sewer
    • Water: City Water

    Community & neighborhood

    Community
    • Community features: Golf, Pickleball, Community Spa Htd, Near Bus Stop, Tennis Court(s), Fitness Center
    Location
    • Region: Mesa
    • Subdivision: SUNLAND VILLAGE EAST 4 LOT 848-959 & TR A

    HOA & financial

    HOA
    • Has HOA: Yes
    • HOA fee: $890 annually
    • Services included: Maintenance Grounds
    • Association name: Sunland Village East
    • Association phone: 480-380-0106

    Other

    Other facts
    • Listing terms: Cash,Conventional,FHA,VA Loan
    • Ownership: Fee Simple

    Price history

    DateEventPrice
    2/13/2025Sold$644,000-2.4%$360/sqft
    Source: ARMLS #6792312 Report a problem
    1/23/2025Pending sale$659,900$368/sqft
    Source: ARMLS #6792312 Report a problem
    1/4/2025Contingent$659,900$368/sqft
    Source: ARMLS #6792312 Report a problem
    12/14/2024Listed for sale$659,900+12.8%$368/sqft
    Source: ARMLS #6792312 Report a problem
    6/20/2022Sold$585,000+62.5%$327/sqft
    Source: Public Record Report a problem
    11/29/2006Sold$360,000$201/sqft
    Source: Public Record Report a problem

    Public tax history

    YearProperty taxesTax assessment
    2025$3,048 +3.8%$43,160 -5.6%
    2024$2,936 -0.6%$45,710 +47.3%
    2023$2,954 +1.7%$31,036 -5.4%
    2022$2,906 -3.7%$32,810 +7.2%
    2021$3,018 +6%$30,610 +14.2%
    2020$2,846 +4.4%$26,810 +3.4%
    2019$2,726 $25,930 +3.5%
    2018$2,726 +3%$25,060 +2.2%
    2017$2,646 +6.2%$24,520 +7.5%
    2016$2,492 0%$22,800 +7.3%
    2015$2,493 $21,250 +5.4%
    2014-- $20,170 +7.8%
    2013-- $18,710 -2.2%
    2012-- $19,130 -11.1%
    2011-- $21,520 +6.2%
    2010-- $20,270 -13.8%
    2009-- $23,520 -16.1%
    2008-- $28,050 +2.4%
    2007-- $27,400 +45.4%
    2006-- $18,850
    2005-- $18,850 +13.2%
    2004-- $16,650
    2003-- $16,650 +6.1%
    2002-- $15,700

    Find assessor info on the county website

    Neighborhood: Sunland Village East

    Nearby schools

    GreatSchools rating
    Get a cash offer in 3 minutes
    Find out how much your home could sell for in as little as 3 minutes with a no-obligation cash offer.
    Estimated market value
    $630,200
    Get a cash offer in 3 minutes
    Find out how much your home could sell for in as little as 3 minutes with a no-obligation cash offer.
    Estimated market value
    $630,200