Skip main navigation
Closed
  • $339,000

    2354 S Cibola Road, Golden Valley, AZ 86413

    3beds
    1,680sqft
    Manufactured Home, Single Family Residence
    Built in 2015
    2.35 Acres Lot
    $341,900 Zestimate®
    $202/sqft
    $-- Estimated rent

    Home value

    $341,900

    $325,000 - $359,000

    Not available

    Zestimate® history
    Loading
    Loading...

    Owner options

    List your home for rent

    Find your next renter with Zillow Rental Manager. Plus, with online applications, you can quickly screen prospective tenants – for free.

    Learn more
    Refinance and save

    $2,106/mo

    Est. payment

    Refinancing to a lower rate could help reduce your monthly payments and save thousands over the life of the loan.

    See today's rates

    $2,106/mo

    Est. payment

    Explore your selling options

    Work with a Zillow partner agent

    Leverage their expertise and Zillow's premium Showcase listings to get your home seen by more buyers.

    Get started

    List with your own agent

    Get your home in front of millions of buyers by listing it on Zillow.

    Learn how to do it

    Sell it yourself

    Take full control of how buyers see your home on Zillow by listing For Sale by Owner (FSBO).

    List your home

    What's special

    Separate showerDual-pane windows throughoutDeep walk-in pantryAttractive stone deckingCorian countertopsCustom granite countertopsSurrounding artificial turf
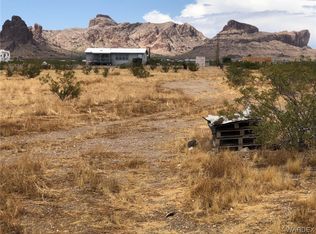
    **Equestrian Property with Pool Home in Golden Valley**Enjoy the spaciousness of this 2.35-acre property, conveniently located just off the pavement and connected to city water. The highlight of this property is a stunning Gunite Pool featuring a waterfall and color-changing LED lights, complemented by attractive stone decking and surrounding artificial turf. The home includes an attached two-car garage (24x24), a detached 10x12 Tuff Shed, and a 6-foot fence around the pool area. Built in 2015, this solar-powered, all-electric Karsten-Clayton double-wide home offers 3 bedrooms and 2 full baths, All bedrooms featuring walk-in closets. The Primary Suite boasts a spacious walk-in closet, Custom Granite Countertops, Dual sinks, a Separate shower, and a Jetted Garden tub. The Open-Concept living area features custom recessed ceilings (8.5 feet high), Custom trim, and Crown molding. The rear kitchen includes casual dining with a breakfast bar, a deep walk-in pantry, Stainless Steel appliances, Corian countertops, and plenty of custom cabinetry. Additional features of the home include Dual-pane windows throughout, a large Utility room with a back door entry, and a Washer and Dryer that will stay. The property has a 60-foot concrete driveway, sidewalks surrounding the home, and mature landscaping, including an enclosed perennial flower garden and numerous fruit trees. The front and backyards feature gravel landscaping, a utility shed, Fully fenced property, complete with a walk-through gate and two double drive-through gates. There are also RV hookups with water and power, along with two 20-foot containers and a double carport situated between them. The property includes two horse stalls with a large turnout space. Enjoy colorful views of the sunrise and sunset, including the McNutt Wilderness area. The property is fully fenced. No HOA fees!

    Zillow last checked:

    Listing updated:

    Listed by:

    Therese Moses 253-472-6243,

    Realty One Group Mountain Desert

    Bought with:

    Amber Agee, SA682260000

    eXp Realty

    Source: Momentum MLS,MLS#: 041422MLS LogoOriginating MLS: Western AZ Regional Real Estate Data Exchange

    Facts & features

    Interior

    Bedrooms & bathrooms
    • Bedrooms: 3
    • Bathrooms: 2
    • Full bathrooms: 2
    Heating
    • Heat Pump, Central, Electric
    Cooling
    • Heat Pump, Multi Units, Central Air, Electric
    Appliances
    • Included: Dryer, Dishwasher, Electric Oven, Electric Range, Microwave, Refrigerator, Water Heater, Washer, ENERGY STAR Qualified Appliances
    • Laundry: Electric Dryer Hookup, Inside, Laundry in Utility Room
    Features
    • Breakfast Bar, Ceiling Fan(s), Dining Area, Great Room, Garden Tub/Roman Tub, Jetted Tub, Kitchen Island, Open Floorplan, Solid Surface Counters, Walk-In Closet(s), Window Treatments, Programmable Thermostat
    • Flooring: Carpet, Laminate, Vinyl, Hard Surface Flooring or Low Pile Carpet
    • Windows: Low-Emissivity Windows, Window Coverings
    • Has fireplace: No
    Interior area
    • Total structure area: 2,263
    • Total interior livable area: 1,680 sqft

    Property

    Parking
    • Total spaces: 4
    • Parking features: Attached, Carport, RV Access/Parking
    • Garage spaces: 2
    • Carport spaces: 2
    • Covered spaces: 4
    Features
    • Entry location: Breakfast Bar,Ceiling Fan(s),Counters-Solid Surfac
    • Has private pool: Yes
    • Pool features: Gunite, Heated, In Ground, Solar Heat, Waterfall, Private
    • Has spa: Yes
    • Fencing: Back Yard,Chain Link,Front Yard,Wood,Wrought Iron,Wire
    • Has view: Yes
    • View description: Mountain(s), Panoramic
    Lot
    • Size: 2.35 Acres
    • Dimensions: 331 x 309 x 331 x 309
    • Features: Public Road, Street Level
    Details
    • Parcel number: 30623184
    • Zoning description: M- AR Agricultural Res
    • Horses can be raised: Yes
    • Horse amenities: Horses Allowed

    Construction

    Type & style
    • Home type: MobileManufactured
    • Architectural style: Patio Home
    • Property subtype: Manufactured Home, Single Family Residence
    • Attached to another structure: Yes
    Materials
    • Roof: Shingle
    Condition
    • New construction: No
    • Year built: 2015
    Details
    • Builder name: Karsten-Clayton home

    Utilities & green energy

    • Electric: 110 Volts, 220 Volts
    • Water: Public
    • Utilities for property: Electricity Available
    Green energy
    • Energy efficient items: Appliances, Exposure/Shade, Windows
    • Energy generation: Solar
    • Water conservation: Low-Flow Fixtures

    Community & HOA

    Community
    • Subdivision: Golden Valley Ranchos
    HOA
    • Has HOA: No
    Location
    • Region: Golden Valley

    Financial & listing details

    • Price per square foot: $202/sqft
    • Tax assessed value: $132,558
    • Annual tax amount: $1,462
    • Date on market: 8/14/2026
    • Cumulative days on market: 45 days
    • Listing terms: Cash,Conventional,1031 Exchange,FHA,USDA Loan,VA Loan
    • Electric utility on property: Yes
    • Body type: Double Wide

    Price history

    DateEventPrice
    10/26/2026Sold$339,000-3.1%$202/sqft
    Source: Momentum MLS #041422 Report a problem
    9/28/2026Pending sale$349,999$208/sqft
    Source: Momentum MLS #041422 Report a problem
    8/15/2026Listed for sale$349,999+1.5%$208/sqft
    Source: Momentum MLS #041422 Report a problem
    8/12/2026Listing removed--
    Source: Owner Report a problem
    8/1/2026Price change$344,900-1.4%$205/sqft
    Source: Owner Report a problem
    5/30/2026Listed for sale$349,900+902.6%$208/sqft
    Source: Owner Report a problem
    2/17/2026Listing removed--
    Source: Owner Report a problem
    2/11/2026Listed for sale$34,900-90.4%$21/sqft
    Source: Owner Report a problem
    11/7/2024Listing removed--
    Source: Owner Report a problem
    10/7/2024Price change$364,500-5.2%$217/sqft
    Source: Owner Report a problem
    9/2/2024Price change$384,500-2.5%$229/sqft
    Source: Owner Report a problem
    8/24/2024Listed for sale$394,500+25.3%$235/sqft
    Source: Owner Report a problem
    2/4/2022Sold$314,900$187/sqft
    Source: Momentum MLS #988564 Report a problem
    1/4/2022Listed for sale$314,900+63.2%$187/sqft
    Source: Momentum MLS #988564 Report a problem
    8/23/2019Sold$193,000-2%$115/sqft
    Source: Public Record Report a problem
    7/18/2019Pending sale$196,900$117/sqft
    Source: Silver Sage Properties #956102 Report a problem
    2/26/2019Listed for sale$196,900+884.5%$117/sqft
    Source: Silver Sage Properties #956102 Report a problem
    11/2/2016Sold$20,000+100%$12/sqft
    Source: Public Record Report a problem
    11/4/2013Sold$10,000-16.7%$6/sqft
    Source: Public Record Report a problem
    7/13/2013Listed for sale$12,000-20%$7/sqft
    Source: Realty Executives Kingman #869336 Report a problem
    8/7/2012Listed for sale$15,000$9/sqft
    Source: Realty Executives Kingman #869336 Report a problem

    Public tax history

    YearProperty taxesTax assessment
    2026$1,386 -5.3%$13,256 -1.2%
    2025$1,463 +2%$13,413 -2.2%
    2024$1,434 +9.1%$13,721 -2.2%
    2023$1,314 -1.4%$14,030 -27.3%
    2022$1,334 +3.9%$19,304 +8.7%
    2021$1,284 +4.4%$17,758 +6.2%
    2019$1,230 $16,716 +49%
    2018$1,230 +759.3%$11,218 +877.2%
    2016$143 -6.7%$1,148 +7.4%
    2015$153 $1,069 -6.5%
    2014-- $1,143 -72.5%
    2008-- $4,162
    2007-- --
    2006-- --
    2005-- --
    2004-- --
    2003-- --
    2002-- --
    2000-- --
    Find assessor info on the county website

    Neighborhood: 86413

    Nearby schools

    GreatSchools rating
    Sell for more on Zillow
    Get a Zillow Showcase℠ listing at no additional cost and you could sell for .
    $341,900
    2% more
    +$6,838
    With Zillow Showcase(estimated)

    $348,738

    Sell for more on Zillow
    Get a Zillow Showcase℠ listing at no additional cost and you could sell for .
    $341,900
    2% more
    +$6,838
    With Zillow Showcase(estimated)

    $348,738