Welcome to the B06, a 2-bedroom, 2-bathroom apartment home in Denver, CO, with 1,032 square feet of thoughtfully designed space. This layout creates a welcoming experience, beginning with an entryway featuring a utility closet and a separate closet housing a stacked in-home full-sized washer and dryer for complete convenience.
The home opens into a contemporary, L-shaped kitchen, which includes a freestanding island that creates a natural hub for social gatherings. Just off the main living area, a built-in desk provides a dedicated workspace. The open-concept living room serves as the central point of the home, flowing seamlessly onto a private balcony that extends the living area outdoors.
This popular split-bedroom layout ensures privacy for all. The primary bedroom is a retreat, featuring a pass-through oversized closet that connects to a private, en-suite bathroom. This bathroom is well-equipped with a glass-enclosed shower and a linen closet for extra storage. The second spacious bedroom includes a large closet and is conveniently located near the second full bathroom, which contains a combination tub/shower.
Apartment for rent
Apartment
Available now
Cats, dogs OK
In unit laundry
What's special
Contemporary l-shaped kitchenGlass-enclosed shower
- 30 days |
- -- |
- -- |
Zillow last checked:
Listing updated:
Travel times

Let’s turn your rent into credit progress
Build credit history with every on-time payment and get credit for the payment you’re already making.
Facts & features
Interior
Bedrooms & bathrooms
- Bedrooms: 2
- Bathrooms: 2
- Full bathrooms: 2
Appliances
- Included: Dryer, Washer
- Laundry: In Unit
Features
- Bar, Ceiling Fan(s), Linen closet, Smart Home, Storage
- Flooring: Carpet, Tile
Interior area
- Total interior livable area: 1,032 sqft
Video & virtual tour
Property
Parking
- Details: Contact manager
Features
- Patio & porch: Deck, Patio
- Exterior features: *available In Select Homes, 1- And 2-Bedroom Homes With Den And Loft Layouts Available, 24/7 Luxer One Self-Serve Package Lockers, 9-Foot Ceilings, Balcony, Bicycle-Friendly Community With Repair Station, Choose From Two Distinct Finish Packages, Controlled Access, Coworking Space With Private Work Stations And Comfortable Seating Areas, Designer Bathrooms With Double Vanities And Quartz Countertops, Easy Access To I-25, Rtd Light Rail System, University Of Denver, And Downtown Denver, Energy Star Stainless Steel Appliance Package, Find Your Zen In Our Yoga And Pilates Studio, Flexible Payment Schedules Available On Approved Credit, Powered By Flex, Gate, Granite Countertops, Hardwood Floor, Large Closets, License#: 2025-Bfn-0008079, Lighting, Loft-Feel With Exposed Duct Work*, Media Room With Comfortable Seating, Ngbs Gold Certified, On-Time Rental Payment Reporting Through Rent Plus, Pets Allowed, Roller Shades Designed For Both Modern Aesthetics And Practical Functionality, Single-Basin Sinks With Pull-Down Faucet, Storage, Stylish Tile Backsplash, Ultimate Convenience With Private, Street-Level Entrances*
- Has view: Yes
- View description: A Kitchen Window Provides Natural Ventilation And A Pleasant View*, Rooftop Deck With Indoor/Outdoor Patio, Grilling Area, Lounge Seating, And Mountain Views, View
Lot
- Features: Level, Views
Details
- Additional structures: Storage
Construction
Type & style
- Home type: Apartment
- Property subtype: Apartment
Condition
- Year built: 2025
Building
Details
- Building name: Modera University Park
Management
- Pets allowed: Yes
Community & HOA
Community
- Features: Clubhouse, Fitness Center, Smoke Free
HOA
- Amenities included: Clubhouse, Fitness Center, Maintenance
Location
- Region: Denver
Financial & listing details
- Lease term: 9 months, 12 months, 13 months, 14 months, 15 months
Price history
| Date | Event | Price |
|---|---|---|
| 9/8/2026 | Price change | $2,919-1%$3/sqft |
Source: Zillow Rentals Report a problem | ||
| 8/8/2026 | Price change | $2,949+1.7%$3/sqft |
Source: Zillow Rentals Report a problem | ||
| 6/29/2026 | Price change | $2,899-7.9%$3/sqft |
Source: Zillow Rentals Report a problem | ||
| 6/4/2026 | Listed for rent | $3,149$3/sqft |
Source: Zillow Rentals Report a problem | ||
| 5/28/2026 | Listing removed | $3,149$3/sqft |
Source: Zillow Rentals Report a problem | ||
| 4/11/2026 | Price change | $3,149-2%$3/sqft |
Source: Zillow Rentals Report a problem | ||
| 4/8/2026 | Price change | $3,214+8.4%$3/sqft |
Source: Zillow Rentals Report a problem | ||
| 3/8/2026 | Listed for rent | $2,964+2.7%$3/sqft |
Source: Zillow Rentals Report a problem | ||
| 12/5/2025 | Listing removed | $2,885$3/sqft |
Source: Zillow Rentals Report a problem | ||
| 11/25/2025 | Price change | $2,885-2.5%$3/sqft |
Source: Zillow Rentals Report a problem | ||
| 11/7/2025 | Listed for rent | $2,960$3/sqft |
Source: Zillow Rentals Report a problem | ||
Neighborhood: University
Nearby apartments for rent
Similar homes for rent
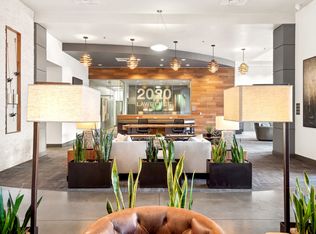
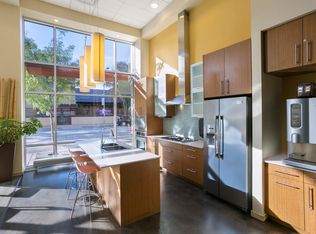
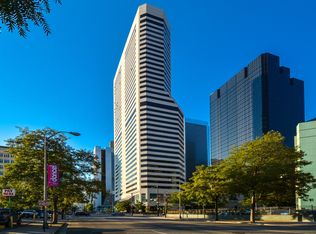
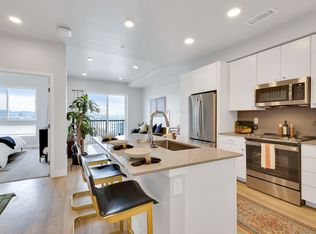
- Special offer! ENJOY UP TO 12 WEEKS FREE + 6 MONTHS OF FREE PARKING
Enjoy 12 weeks of rent free living when you move in by 11/3026! Plus, lease within 72 hours of your initial tour and receive 6 months free parking and a $1k gift card! *Restrictions apply.Expires October 31, 2026