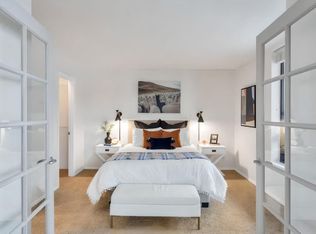
The A02L floor plan offers a dynamic, two-level living experience in a one-bedroom, one-bathroom loft-style apartment home spanning 702 square feet in Denver, CO. This popular design thoughtfully separates your social space below and your private sanctuary above. The main level features a streamlined, open-concept living and dining area that flows directly into the one-wall kitchen, which is equipped with all essential stainless steel appliances. Natural light fills the entire area, and a sliding glass door provides access to your private patio or balcony. A staircase leads to the secluded upper-level loft, creating a comfortable primary bedroom retreat just above the main living space. This upper level is designed for maximum convenience and privacy, housing a stacked in-home full sized washer and dryer, a large, oversized closet for ample organization, and a full en-suite bathroom featuring a combination tub/shower.
Apartment for rent
Special offer
$2,354/mo
2354 S High St, # 520, Denver, CO 80210
1beds
702sqft
This listing now includes required monthly fees in the total monthly price. Learn more|
Apartment
Available Thu Oct 8 2026
Cats, dogs OK
In unit laundry
Fireplace
What's special
One-bedroom one-bathroom loft-style apartmentPrivate patio or balconySecluded upper-level loftStainless steel appliancesComfortable primary bedroom retreatOne-wall kitchenTwo-level living experience
- 15 days |
- -- |
- -- |
Zillow last checked:
Listing updated:
Travel times

Let’s turn your rent into credit progress
Build credit history with every on-time payment and get credit for the payment you’re already making.
Facts & features
Interior
Bedrooms & bathrooms
- Bedrooms: 1
- Bathrooms: 1
- Full bathrooms: 1
Heating
- Fireplace
Appliances
- Included: dryer, washer
- Laundry: In Unit
Features
- Bar, Ceiling Fan(s), Smart Home, Storage
- Flooring: Carpet, Tile
Interior area
- Total interior livable area: 702 sqft
Property
Parking
- Details: Contact manager
Features
- Patio & porch: Deck, Patio
- Exterior features: Balcony, Lighting, Storage
- Has spa: Yes
- Spa features: Spa
- Has view: Yes
- View description: A kitchen window provides natural ventilation and a pleasant view*, Rooftop deck with indoor/outdoor patio, grilling area, lounge seating, and mountain views, View
Lot
- Features: Level, Private, Views
Details
- Additional structures: Garage(s), Storage
Construction
Type & style
- Home type: Apartment
- Property subtype: Apartment
Condition
- Year built: 2025
Building
Details
- Building name: Modera University Park
Management
- Pets allowed: Yes
Community & HOA
Community
- Features: Clubhouse, Fitness Center, Gated, Smoke Free
- Security: Gated Community
HOA
- Amenities included: Fitness Center, Maintenance, Parking, Spa, Storage
Location
- Region: Denver
Financial & listing details
- Lease term: 9 months, 12 months, 13 months, 14 months, 15 months
Price history
| Date | Event | Price |
|---|---|---|
| 7/27/2026 | Listed for rent | $2,354+11.6%$3/sqft |
Source: Zillow Rentals Report a problem | ||
| 8/10/2025 | Listing removed | $2,110$3/sqft |
Source: Zillow Rentals Report a problem | ||
| 5/31/2025 | Listed for rent | $2,110$3/sqft |
Source: Zillow Rentals Report a problem | ||
| 5/15/2025 | Listing removed | $2,110$3/sqft |
Source: Zillow Rentals Report a problem | ||
| 5/13/2025 | Price change | $2,110-2.1%$3/sqft |
Source: Zillow Rentals Report a problem | ||
| 5/9/2025 | Listed for rent | $2,155$3/sqft |
Source: Zillow Rentals Report a problem | ||
Neighborhood: University
Nearby schools
GreatSchools rating
- 8/10Asbury Elementary SchoolGrades: K-5Distance: 0.5 mi
- 6/10Grant Middle SchoolGrades: 6-8Distance: 1.1 mi
- 7/10South High SchoolGrades: 9-12Distance: 1.2 mi
Nearby apartments for rent
Similar homes for rent

There are 48 available units in this apartment building
- Special offer! ENJOY UP TO 12 WEEKS FREE
Enjoy 12 weeks of rent free living on 1 bedroom homes & 10 weeks of rent free living on 2 bedroom homes when you apply by 8/21/26! *Restrictions apply. Valid on 12-15 month lease termsExpires August 21, 2026