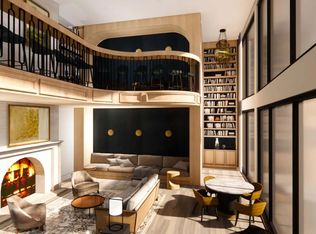
The A08L floor plan in Denver, CO, offers a dynamic two-level living experience in a one-bedroom, one-bathroom loft-style apartment home spanning 816 square feet. The thoughtfully designed layout creates a distinct separation between your social and private spaces. The lower level entry includes a utility closet and leads into the combined living and dining area. The galley-style kitchen is separated by a partial wall, featuring all essential stainless steel appliances and generous counter space for cooking. A sliding door off the living space provides access to your private patio or balcony. A staircase ascends to the secluded upper-level loft, which serves as a comfortable primary bedroom retreat just above the main floor below. This private suite includes a truly oversized closet for ample storage and a full en-suite bathroom. The bath is equipped with a combination tub/shower, dedicated linen storage, and a closet housing the convenient in-apartment washer and dryer setup.
This property is off market, which means it's not currently listed for sale or rent on Zillow. This may be different from what's available on other websites or public sources.