Skip main navigation
Sold for $1,010,000
  • $1,010,000

    2354 Stag Run Blvd, Clearwater, FL 33765

    4beds
    3,214sqft
    Single Family Residence
    Built in 1987
    0.29 Acres Lot
    $1,008,800 Zestimate®
    $314/sqft
    $5,139 Estimated rent

    Home value

    $1,008,800

    $918,000 - $1.11M

    $5,139/mo

    Zestimate® history
    Loading
    Loading...

    Owner options

    List your home for rent

    $5,139/mo

    Rent Zestimate®

    Find your next renter with Zillow Rental Manager. Plus, with online applications, you can quickly screen prospective tenants – for free.

    Learn more

    $5,139/mo

    Rent Zestimate®

    Refinance and save

    $6,888/mo

    Est. payment

    Refinancing to a lower rate could help reduce your monthly payments and save thousands over the life of the loan.

    See today's rates

    $6,888/mo

    Est. payment

    Explore your selling options

    Work with a Zillow partner agent

    Leverage their expertise and Zillow's premium Showcase listings to get your home seen by more buyers.

    Get started

    List with your own agent

    Get your home in front of millions of buyers by listing it on Zillow.

    Learn how to do it

    Sell it yourself

    Take full control of how buyers see your home on Zillow by listing For Sale by Owner (FSBO).

    List your home

    What's special

    Charming outdoor spacesSpacious lanaiWood-burning fireplaceCharming clawfoot bathtubSwing in the lanaiUpdated kitchenModern appliances
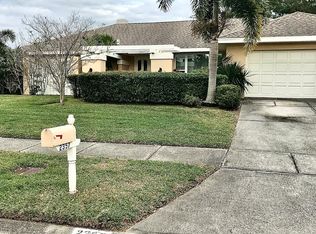
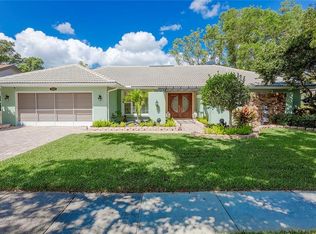
    Welcome to Paradise, located in the tropical Clearwater, Florida! This stunningly maintained luxury home offers 4 bedrooms and 3and a Half bathrooms, an impressive chef’s kitchen, a versatile bonus room, and so much more. The roof was recently replaced approximately 5 years ago, and the A/C system is 3 years old, ensuring comfort year-round. Cozy up around the inviting wood-burning fireplace or unwind outside beneath your spacious lanai while enjoying the quintessential Florida lifestyle. This home exemplifies Florida living at its finest, featuring an updated kitchen with modern appliances, a luxurious laundry room, and a scenic view off the second-floor balcony, where you can be captivated by breathtaking Florida sunsets. Relax in the charming clawfoot bathtub or enjoy outdoor living on the swing in the lanai. Located in the center area of north Pinellas County, this property offers convenient access to Dunedin, Safety Harbor, Clearwater Beach, St. Pete, and Tarpon Springs. With its meticulous updates, charming outdoor spaces, and unbeatable location, this home truly has it all. Experience the best of Florida living—welcome to your new paradise!

    Zillow last checked:

    Listing updated:

    Listing Provided by:

    Joseph Clement 727-213-8617,

    KELLER WILLIAMS REALTY- PALM H 727-772-0772

    Bought with:

    Ludmila Hiekin, 3427587

    COLDWELL BANKER REALTY

    Source: Stellar MLS,MLS#: TB8437679MLS LogoOriginating MLS: Suncoast Tampa

    Facts & features

    Interior

    Bedrooms & bathrooms
    • Bedrooms: 4
    • Bathrooms: 4
    • Full bathrooms: 3
    • 1/2 bathrooms: 1
    Primary bedroom
    • Features: Walk-In Closet(s)
    • Level: First
    Bedroom 2
    • Features: Storage Closet
    • Level: First
    Bedroom 3
    • Features: Built-In Shelving, Storage Closet
    • Level: Second
    Bedroom 4
    • Features: Jack & Jill Bathroom, Walk-In Closet(s)
    • Level: Second
    Primary bathroom
    • Features: Urinal, Walk-In Closet(s)
    • Level: First
    Bathroom 2
    • Features: Linen Closet
    • Level: First
    Bathroom 3
    • Features: Claw Foot Tub, Jack & Jill Bathroom, Walk-In Closet(s)
    • Level: Second
    Balcony porch lanai
    • Features: No Closet
    • Level: First
    Balcony porch lanai
    • Features: No Closet
    • Level: Second
    Foyer
    • Features: No Closet
    • Level: First
    Great room
    • Features: No Closet
    • Level: First
    Kitchen
    • Features: Breakfast Bar, Pantry, Kitchen Island, Granite Counters, Walk-In Closet(s)
    • Level: First
    Laundry
    • Features: Storage Closet
    • Level: First
    Loft
    • Features: No Closet
    • Level: Second
    Office
    • Features: No Closet
    • Level: First
    Heating
    • Heat Pump
    Cooling
    • Central Air
    Appliances
    • Included: Convection Oven, Cooktop, Dishwasher, Disposal, Dryer, Electric Water Heater, Exhaust Fan, Freezer, Ice Maker, Microwave, Range, Range Hood, Refrigerator, Washer, Water Softener, Wine Refrigerator
    • Laundry: Inside, Laundry Room
    Features
    • Built-in Features, Cathedral Ceiling(s), Ceiling Fan(s), Chair Rail, Dry Bar, Eating Space In Kitchen, Open Floorplan, Split Bedroom, Stone Counters, Thermostat, Vaulted Ceiling(s), Walk-In Closet(s), Wet Bar
    • Flooring: Carpet, Laminate, Vinyl, Hardwood
    • Doors: French Doors
    • Windows: Double Pane Windows, Drapes, Hurricane Shutters
    • Has fireplace: Yes
    • Fireplace features: Family Room, Masonry, Wood Burning
    Interior area
    • Total structure area: 4,115
    • Total interior livable area: 3,214 sqft

    Property

    Parking
    • Total spaces: 2
    • Parking features: Garage - Attached
    • Attached garage spaces: 2
    Accessibility
    • Accessibility features: Accessible Bedroom, Accessible Closets, Accessible Common Area, Accessible Doors, Accessible Entrance, Accessible Full Bath, Visitor Bathroom, Accessible Hallway(s), Accessible Kitchen, Accessible Kitchen Appliances, Accessible Central Living Area, Accessible Stairway, Accessible Washer/Dryer, Central Living Area
    Features
    • Levels: Two
    • Stories: 2
    • Exterior features: Balcony, Irrigation System, Lighting, Rain Gutters
    • Has private pool: Yes
    • Pool features: In Ground, Lighting
    • Has view: Yes
    • View description: Garden, Pool, Water, Creek/Stream, Pond
    • Has water view: Yes
    • Water view: Water,Creek/Stream,Pond
    • Waterfront features: Creek
    • Body of water: ALLIGATOR CREEK
    Lot
    • Size: 0.29 Acres
    • Dimensions: 96 x 133
    • Residential vegetation: Fruit Trees, Mature Landscaping
    Details
    • Parcel number: 072916168620001660
    • Special conditions: None

    Construction

    Type & style
    • Home type: SingleFamily
    • Architectural style: Other
    • Property subtype: Single Family Residence
    Materials
    • Stucco, Wood Frame
    • Foundation: Slab
    • Roof: Shingle
    Condition
    • Completed
    • New construction: No
    • Year built: 1987

    Utilities & green energy

    • Sewer: Public Sewer
    • Water: Public
    • Utilities for property: Cable Connected, Electricity Connected, Sprinkler Meter, Sprinkler Recycled, Water Connected

    Community & neighborhood

    Location
    • Region: Clearwater
    • Subdivision: COACHMAN RIDGE TR A-II

    HOA & financial

    HOA
    • Has HOA: Yes
    Other fees
    • Pet fee: $0 monthly
    Other financial information
    • Total actual rent: 0

    Other

    Other facts
    • Listing terms: Cash,Conventional,FHA,VA Loan
    • Ownership: Fee Simple
    • Road surface type: Asphalt

    Price history

    DateEventPrice
    11/24/2025Sold$1,010,000+3.1%$314/sqft
    Source: Stellar MLS #TB8437679 Report a problem
    10/22/2025Pending sale$980,000$305/sqft
    Source: Stellar MLS #TB8437679 Report a problem
    10/15/2025Listed for sale$980,000+4.3%$305/sqft
    Source: Stellar MLS #TB8437679 Report a problem
    4/27/2023Sold$940,000-5%$292/sqft
    Source: Public Record Report a problem
    3/12/2023Pending sale$989,000$308/sqft
    Source: Stellar MLS #U8189650 Report a problem
    2/24/2023Listed for sale$989,000$308/sqft
    Source: Stellar MLS #U8189650 Report a problem
    2/12/2023Pending sale$989,000$308/sqft
    Source: Stellar MLS #U8189650 Report a problem
    2/10/2023Listed for sale$989,000$308/sqft
    Source: Stellar MLS #U8189650 Report a problem

    Public tax history

    YearProperty taxesTax assessment
    2024$14,924 +245.7%$787,646 +195.8%
    2023$4,317 +3%$266,249 +3%
    2022$4,192 -1.2%$258,494 +3%
    2021$4,242 +0.4%$250,965 +1.4%
    2020$4,227 +1.9%$247,500 +2.3%
    2019$4,149 $241,935 +1.9%
    2018$4,149 +1.5%$237,424 +2.1%
    2017$4,088 +5.7%$232,541 +2.1%
    2016$3,866 -1.5%$227,758 +0.7%
    2015$3,924 +0.5%$226,175 +0.8%
    2014$3,903 +0.6%$224,380 +1.5%
    2013$3,878 +2%$221,064 +1.7%
    2012$3,803 $217,369 -5.8%
    2011-- $230,797 -1.7%
    2010-- $234,870 +2.7%
    2009-- $228,695 +0.1%
    2008$3,835 $228,467 +3%
    2007-- $221,813 -25.1%
    2005-- $296,000 +8.8%
    2004$4,112 +1.7%$272,000 +8.3%
    2003$4,045 +4.5%$251,200 +14.1%
    2002$3,869 $220,200 +3.5%
    2001$3,869 +3.9%$212,800 +4.9%
    2000$3,723 $202,900

    Find assessor info on the county website

    Neighborhood: Coachman Ridge

    Nearby schools

    GreatSchools rating
    Get a cash offer in 3 minutes
    Find out how much your home could sell for in as little as 3 minutes with a no-obligation cash offer.
    Estimated market value
    $1,008,800
    Get a cash offer in 3 minutes
    Find out how much your home could sell for in as little as 3 minutes with a no-obligation cash offer.
    Estimated market value
    $1,008,800