Welcome to this spacious and beautifully maintained corner-lot home offering 5 bedrooms, 3 full bathrooms, and approximately 2,347 square feet of thoughtfully designed living space. Built for both comfort and functionality, this home features a desirable open-concept layout with abundant natural light and modern finishes throughout. The heart of the home is the expansive kitchen, showcasing granite countertops, a large center island, ample cabinetry, stainless steel appliances, a walk-in pantry, and seamless flow into the dining and living areasperfect for everyday living and entertaining. A downstairs bedroom and full bathroom provide ideal accommodations for guests, multi-generational living, or a private home office. Upstairs, you'll find generously sized secondary bedrooms, a convenient laundry room, and a spacious primary suite designed as a relaxing retreat. The luxurious primary bathroom features dual vanities, extensive counter space, a large walk-in shower, and plenty of storage. Situated on a premium corner lot, the low-maintenance backyard offers an expansive concrete patio with endless possibilities for outdoor entertaining, recreation, or creating your dream outdoor living space. Additional highlights include high ceilings, LVP flooring, recessed lighting, solar panels, and a two-car garage. Conveniently located near shopping, dining, schools, Stockton Metropolitan Airport, and major commuter routes including I-5 and Highway 99, this move-in ready home combines space, style, and accessibility in one exceptional package. Don't miss the opportunity to make this versatile and beautifully appointed Stockton home your own!
Closed
$529,000
2354 Starboard Ln, Stockton, CA 95206
5beds
2,327sqft
Single Family Residence
Built in 2020
5,562 Square Feet Lot
$529,200 Zestimate®
$227/sqft
$3,119 Estimated rent
Home value
$529,200
$482,000 - $582,000
$3,119/mo
Zestimate® history
Owner options
List your home for rent
$3,119/mo
Rent Zestimate®
Find your next renter with Zillow Rental Manager. Plus, with online applications, you can quickly screen prospective tenants – for free.
$3,119/mo
Rent Zestimate®
Refinance and save
$3,522/mo
Est. payment
Refinancing to a lower rate could help reduce your monthly payments and save thousands over the life of the loan.
$3,522/mo
Est. payment
Explore your selling options
Work with a Zillow partner agent
Leverage their expertise and Zillow's premium Showcase listings to get your home seen by more buyers.
Get startedList with your own agent
Get your home in front of millions of buyers by listing it on Zillow.
Learn how to do itSell it yourself
Take full control of how buyers see your home on Zillow by listing For Sale by Owner (FSBO).
List your homeWhat's special
Two-car garageLow-maintenance backyardModern finishes throughoutGenerously sized secondary bedroomsExpansive kitchenLarge center islandAbundant natural light
Zillow last checked:
Listing updated:
Listed by:
Kierston Kellstrom DRE #01926297 209-923-7119,
HomeSmart PV & Associates
Bought with:
Keonnee Linnell, DRE #02130970
Realty ONE Group Zoom
Source: MetroList Services of CA,MLS#: 226058840Originating MLS: MetroList Services, Inc.
Facts & features
Interior
Bedrooms & bathrooms
- Bedrooms: 5
- Bathrooms: 3
- Full bathrooms: 3
Dining room
- Features: Dining/Family Combo
Kitchen
- Features: Granite Counters, Island w/Sink
Heating
- Central
Cooling
- Ceiling Fan(s), Central Air
Appliances
- Included: Free-Standing Gas Range, Dishwasher, Disposal, Microwave
- Laundry: Upper Level, Inside
Features
- Flooring: Carpet, Luxury Vinyl Plank
- Has fireplace: No
Interior area
- Total interior livable area: 2,327 sqft
Property
Parking
- Total spaces: 2
- Parking features: Attached
- Attached garage spaces: 2
Lot
- Size: 5,562 Square Feet
- Features: Sprinklers In Front, Low Maintenance
Details
- Parcel number: 179500750000
- Zoning: R4
- Special conditions: Standard
Construction
Type & style
- Home type: SingleFamily
- Property subtype: Single Family Residence
Materials
- Stucco, Wood
- Foundation: Slab
- Roof: Composition
Condition
- Year built: 2020
Utilities & green energy
- Electric: 220 Volts in Kitchen, 220 Volts in Laundry
- Sewer: Public Sewer
- Water: Public
- Utilities for property: Cable Available, Internet Available
Community & HOA
Location
- Region: Stockton
Financial & listing details
- Price per square foot: $227/sqft
- Tax assessed value: $479,555
- Price range: $529K - $529K
- Date on market: 6/11/2026
Price history
| Date | Event | Price |
|---|---|---|
| 10/15/2026 | Sold | $529,000$227/sqft |
Source: MetroList Services of CA #226058840 Report a problem | ||
| 8/31/2026 | Pending sale | $529,000$227/sqft |
Source: MetroList Services of CA #226058840 Report a problem | ||
| 8/18/2026 | Price change | $529,000-3.6%$227/sqft |
Source: MetroList Services of CA #226058840 Report a problem | ||
| 7/25/2026 | Price change | $548,900-1.8%$236/sqft |
Source: MetroList Services of CA #226058840 Report a problem | ||
| 6/11/2026 | Listed for sale | $558,900+30%$240/sqft |
Source: MetroList Services of CA #226058840 Report a problem | ||
| 3/25/2020 | Sold | $430,000+0%$185/sqft |
Source: MetroList Services of CA #19082320 Report a problem | ||
| 2/27/2020 | Pending sale | $429,900$185/sqft |
Source: Keller Williams Realty #19082320 Report a problem | ||
| 1/31/2020 | Listed for sale | $429,900$185/sqft |
Source: Keller Williams Realty #19082320 Report a problem | ||
| 1/23/2020 | Pending sale | $429,900$185/sqft |
Source: Keller Williams Realty #19082320 Report a problem | ||
| 12/18/2019 | Listed for sale | $429,900$185/sqft |
Source: Keller Williams Realty #19082320 Report a problem | ||
Public tax history
| Year | Property taxes | Tax assessment |
|---|---|---|
| 2026 | -- | $479,555 +2% |
| 2025 | $6,172 +2.3% | $470,153 +2% |
| 2024 | $6,035 +2.9% | $460,936 +2% |
| 2023 | $5,865 +1.1% | $451,899 +2% |
| 2022 | $5,803 +4.3% | $443,039 +2% |
| 2021 | $5,563 +55.8% | $434,353 +70.5% |
| 2020 | $3,571 +431.2% | $254,725 +950.8% |
| 2019 | $672 +3.8% | $24,241 +2% |
| 2018 | $647 +12.3% | $23,766 +2% |
| 2017 | $577 +7.7% | $23,300 +2% |
| 2016 | $535 +2.4% | $22,844 +1.5% |
| 2015 | $523 | $22,501 +2% |
| 2014 | $523 | $22,060 +0.5% |
| 2013 | -- | $21,961 +46.4% |
| 2012 | -- | $15,000 |
| 2011 | -- | $15,000 -28.4% |
| 2010 | -- | $20,950 -0.2% |
| 2009 | -- | $21,000 -32.5% |
| 2008 | -- | $31,108 -24.6% |
| 2007 | -- | $41,256 +2% |
| 2006 | -- | $40,447 +183.6% |
| 2005 | -- | $14,262 |
Find assessor info on the county website
Neighborhood: Stockton Metropolitan Airport
Nearby homes
- $504,6004 bd3 ba1.9k sqft2346 Starboard Ln, Stockton, CA 95206Off Market

- $541,4005 bd3 ba2.3k sqft2343 Tidewind Dr, Stockton, CA 95206Off Market

- $470,0003 bd2 ba1.7k sqft2338 Starboard Ln, Stockton, CA 95206Sold
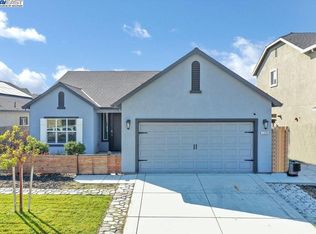
- $502,2003 bd2 ba1.7k sqft2335 Tidewind Dr, Stockton, CA 95206Off Market

- $559,9005 bd3 ba2.3k sqft3904 Seashore Dr, Stockton, CA 95206Off Market
- $520,0004 bd3 ba1.9k sqft3916 Seashore Dr, Stockton, CA 95206Sold
- $530,3005 bd3 ba2.3k sqft2327 Tidewind Dr, Stockton, CA 95206Off Market
- $481,0003 bd2 ba1.7k sqft3928 Seashore Dr, Stockton, CA 95206Sold
Nearby schools
GreatSchools rating
- 3/10Monroe Elementary SchoolGrades: K-8Distance: 1 mi
- 5/10Franklin High SchoolGrades: 7-12Distance: 3.6 mi
- 3/10Alexander Hamilton Elementary SchoolGrades: K-8Distance: 1.1 mi
Get a cash offer in 3 minutes
Find out how much your home could sell for in as little as 3 minutes with a no-obligation cash offer.
Estimated market value
$529,200
Get a cash offer in 3 minutes
Find out how much your home could sell for in as little as 3 minutes with a no-obligation cash offer.
Estimated market value
$529,200
