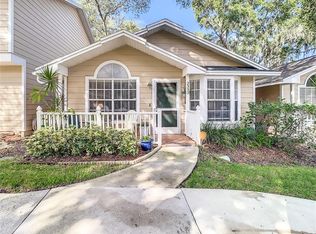
This beautiful 2-story townhome in the desirable Fox Lake community offers 1,485 square feet of comfortable living space with 3 bedrooms and 2.5 bathrooms. While classified as a townhome, this property does not share adjoining walls with neighboring units, offering the privacy of a single-family home. The open floor plan seamlessly connects the spacious eat-in kitchen, dining, and living areas, making it perfect for entertaining. The kitchen features a convenient laundry closet and modern upgrades, including a new dishwasher installed in 2023 and a washer and dryer from 2020. Upstairs, the bedrooms have vaulted ceilings for an airy feel, while the primary suite includes a large walk-in closet and an additional reach-in closet for extra storage. Durable vinyl plank flooring and tile cover the first floor, with plush carpeting upstairs. Recent updates include a brand-new AC unit and handler installed in 2023 and a new roof from 2018. Ceiling fans throughout add comfort and energy efficiency. Outside, enjoy a private screened-in patio and an outdoor storage/workshop for hobbies or extra belongings. The Fox Lake community provides exceptional amenities, including a swimming pool, sauna, tennis/pickleball courts, basketball court, shuffleboard, and a playground. The community clubhouse offers a variety of features, including a meeting space, library, fitness equipment, and a pool table for residents to enjoy. The HOA covers water, sewer, valet trash, cable, internet, and more, ensuring a low-maintenance lifestyle. This home is not only located in a top-rated school zone but is also a short drive to Dunedin Causeway/Honeymoon Island, Public Library, Tarpon Springs Sponge docks, Downtown Palm Harbor, A.L. Anderson Park (with access to Lake Tarpon), Pinellas Trail and so much more. A multitude of local shopping, dining, and entertainment opportunities combined with the convenience of community features make this an ideal home for anyone. This townhome is high and dry in a non-flood zone and received no hurricane damage. Schedule your private showing today to see it for yourself!
Sold for $285,000
$285,000
2354 Tallyho Ln, Palm Harbor, FL 34683
3beds
1,485sqft
Townhouse
Built in 1992
1,359 Square Feet Lot
$272,400 Zestimate®
$192/sqft
$2,453 Estimated rent
Home value
$272,400
$245,000 - $302,000
$2,453/mo
Zestimate® history
Owner options
List your home for rent
$2,453/mo
Rent Zestimate®
Find your next renter with Zillow Rental Manager. Plus, with online applications, you can quickly screen prospective tenants – for free.
$2,453/mo
Rent Zestimate®
Refinance and save
$2,370/mo
Est. payment
Refinancing to a lower rate could help reduce your monthly payments and save thousands over the life of the loan.
$2,370/mo
Est. payment
Explore your selling options
Work with a Zillow partner agent
Leverage their expertise and Zillow's premium Showcase listings to get your home seen by more buyers.
Get startedList with your own agent
Get your home in front of millions of buyers by listing it on Zillow.
Learn how to do itSell it yourself
Take full control of how buyers see your home on Zillow by listing For Sale by Owner (FSBO).
List your homeWhat's special
Zillow last checked:
Listing updated:
Listed by:
Francisco Toro, IV 813-352-7280,
CHARLES RUTENBERG REALTY INC 727-538-9200
Bought with:
Tara Guideri, 3364854
LPT REALTY, LLC
Source: Stellar MLS,MLS#: TB8336670 Originating MLS: Suncoast Tampa
Originating MLS: Suncoast Tampa
Facts & features
Interior
Bedrooms & bathrooms
- Bedrooms: 3
- Bathrooms: 3
- Full bathrooms: 2
- 1/2 bathrooms: 1
Rooms
- Room types: Storage Rooms
Primary bedroom
- Features: Ceiling Fan(s), En Suite Bathroom, Other, Walk-In Closet(s)
- Level: Second
- Area: 208 Square Feet
- Dimensions: 13x16
Bedroom 2
- Features: Ceiling Fan(s), Built-in Closet
- Level: Second
- Area: 132 Square Feet
- Dimensions: 11x12
Bedroom 3
- Features: Ceiling Fan(s), Built-in Closet
- Level: Second
- Area: 132 Square Feet
- Dimensions: 11x12
Primary bathroom
- Features: Built-In Shower Bench, Exhaust Fan, Shower No Tub
- Level: Second
- Area: 48 Square Feet
- Dimensions: 6x8
Bathroom 1
- Level: First
- Area: 21 Square Feet
- Dimensions: 3x7
Bathroom 2
- Features: Exhaust Fan, Tub With Shower
- Level: Second
- Area: 42 Square Feet
- Dimensions: 6x7
Balcony porch lanai
- Level: First
- Area: 162 Square Feet
- Dimensions: 9x18
Dining room
- Level: First
- Area: 130 Square Feet
- Dimensions: 10x13
Kitchen
- Features: Breakfast Bar, Pantry, Other
- Level: First
- Area: 110 Square Feet
- Dimensions: 10x11
Living room
- Features: Ceiling Fan(s)
- Level: First
- Area: 324 Square Feet
- Dimensions: 18x18
Workshop
- Level: First
- Area: 63 Square Feet
- Dimensions: 7x9
Heating
- Central
Cooling
- Central Air
Appliances
- Included: Dishwasher, Disposal, Dryer, Microwave, Range, Refrigerator, Washer
- Laundry: In Kitchen, Inside, Laundry Closet
Features
- Ceiling Fan(s), Open Floorplan, PrimaryBedroom Upstairs, Vaulted Ceiling(s), Walk-In Closet(s)
- Flooring: Carpet, Ceramic Tile, Vinyl
- Windows: Drapes, Rods
- Has fireplace: No
Interior area
- Total structure area: 1,692
- Total interior livable area: 1,485 sqft
Property
Parking
- Parking features: Assigned, Guest
Features
- Levels: Two
- Stories: 2
- Patio & porch: Covered, Rear Porch, Screened
- Exterior features: Irrigation System, Lighting, Private Mailbox, Tennis Court(s)
Lot
- Size: 1,359 Square Feet
- Features: Sidewalk
- Residential vegetation: Mature Landscaping, Oak Trees, Trees/Landscaped
Details
- Parcel number: 312716293000080080
- Zoning: RPD-15
- Special conditions: None
Construction
Type & style
- Home type: Townhouse
- Property subtype: Townhouse
Materials
- Wood Frame, Wood Siding
- Foundation: Slab
- Roof: Shingle
Condition
- Completed
- New construction: No
- Year built: 1992
Utilities & green energy
- Sewer: Public Sewer
- Water: Public
- Utilities for property: Cable Available, Electricity Available, Public, Water Available, Water Connected
Community & HOA
Community
- Features: Buyer Approval Required, Clubhouse, Community Mailbox, Fitness Center, Gated Community - No Guard, Park, Playground, Pool, Sidewalks, Tennis Court(s)
- Security: Key Card Entry, Security Gate, Smoke Detector(s)
- Pet fee: $0 monthly
- Subdivision: FOX LAKE TWNHMS
HOA
- Has HOA: Yes
- Amenities included: Basketball Court, Cable TV, Clubhouse, Fitness Center, Gated, Maintenance, Park, Pickleball Court(s), Playground, Pool, Sauna, Shuffleboard Court, Tennis Court(s)
- Services included: Cable TV, Common Area Taxes, Community Pool, Internet, Maintenance Structure, Maintenance Grounds, Pest Control, Pool Maintenance, Sewer, Trash, Water
- HOA fee: $381 monthly
- HOA name: PROACTIVE PROPERTY MANAGEMENT LLC
- HOA phone: 727-942-4755
- Second HOA name: Fox Chase West POA, Inc
- Second HOA phone: 727-789-2466
Location
- Region: Palm Harbor
Financial & listing details
- Price per square foot: $192/sqft
- Tax assessed value: $275,278
- Annual tax amount: $2,024
- Date on market: 2/2/2025
- Cumulative days on market: 36 days
- Listing terms: Cash,Conventional,FHA,VA Loan
- Ownership: Fee Simple
- Total actual rent: 0
- Electric utility on property: Yes
- Road surface type: Paved, Asphalt
Price history
| Date | Event | Price |
|---|---|---|
| 3/27/2025 | Sold | $285,000-13.6%$192/sqft |
Source:  Stellar MLS #TB8336670 Report a problem Stellar MLS #TB8336670 Report a problem | ||
| 3/10/2025 | Pending sale | $330,000$222/sqft |
Source: Stellar MLS #TB8336670 Report a problem | ||
| 2/26/2025 | Price change | $330,000-2.9%$222/sqft |
Source: Stellar MLS #TB8336670 Report a problem | ||
| 2/3/2025 | Listed for sale | $340,000+157.6%$229/sqft |
Source: Stellar MLS #TB8336670 Report a problem | ||
| 10/22/2015 | Sold | $132,000-2.1%$89/sqft |
Source: Stellar MLS #U7741891 Report a problem | ||
| 9/16/2015 | Pending sale | $134,900$91/sqft |
Source: CAMELOT INC REALTORS #U7741891 Report a problem | ||
| 9/4/2015 | Price change | $134,900-10%$91/sqft |
Source: CAMELOT INC REALTORS #U7741891 Report a problem | ||
| 8/28/2015 | Price change | $149,900-6.3%$101/sqft |
Source: CAMELOT INC REALTORS #U7741891 Report a problem | ||
| 7/2/2015 | Listed for sale | $159,900-3.1%$108/sqft |
Source: CAMELOT INC REALTORS #U7741891 Report a problem | ||
| 3/24/2015 | Listing removed | -- |
Source: Auction.com Report a problem | ||
| 3/5/2015 | Listed for sale | -- |
Source: Auction.com Report a problem | ||
| 8/16/2007 | Sold | $165,000+85.4%$111/sqft |
Source: Public Record Report a problem | ||
| 10/9/1998 | Sold | $89,000$60/sqft |
Source: Public Record Report a problem | ||
Public tax history
| Year | Property taxes | Tax assessment |
|---|---|---|
| 2024 | $2,024 +2.3% | $149,377 +3% |
| 2023 | $1,978 +3.6% | $145,026 +3% |
| 2022 | $1,910 -0.5% | $140,802 +3% |
| 2021 | $1,919 +0.6% | $136,701 +1.4% |
| 2020 | $1,908 +2.2% | $134,814 +2.3% |
| 2019 | $1,868 | $131,783 +1.9% |
| 2018 | $1,868 +1.7% | $129,326 +2.1% |
| 2017 | $1,836 +2.4% | $126,666 +2.1% |
| 2016 | $1,793 +133.4% | $124,061 +68.8% |
| 2015 | $768 +0.2% | $73,507 +0.8% |
| 2014 | $767 -7.3% | $72,924 +1.5% |
| 2013 | $827 +19.1% | $71,846 +1.7% |
| 2012 | $694 | $70,645 -11.3% |
| 2011 | -- | $79,659 -20.6% |
| 2010 | -- | $100,278 -16.7% |
| 2009 | -- | $120,318 +0.1% |
| 2008 | $1,604 | $120,198 +42.7% |
| 2007 | -- | $84,249 -31.1% |
| 2005 | -- | $122,200 +13.7% |
| 2004 | $1,148 +2.2% | $107,500 +8.7% |
| 2003 | $1,123 +7.5% | $98,900 +14.1% |
| 2002 | $1,045 | $86,700 +11.6% |
| 2001 | $1,045 +6.6% | $77,700 +6.9% |
| 2000 | $980 | $72,700 |
Find assessor info on the county website
Neighborhood: 34683
Nearby homes
- $235,0002 bd2 ba840 sqft2352 Tallyho Ln, Palm Harbor, FL 34683Sold
- $286,6052 bd2 ba1.1k sqft2356 Tallyho Ln, Palm Harbor, FL 34683Sold

- $284,7003 bd2 ba1.4k sqft2358 Tallyho Ln, Palm Harbor, FL 34683Off Market

- $195,8002 bd2 ba840 sqft2350 Tallyho Ln, Palm Harbor, FL 34683Off Market

- $303,1003 bd3 ba1.4k sqft2324 Tallyho Ln, Palm Harbor, FL 34683Off Market
- $200,400-- bd-- ba1.1k sqft2322 Tallyho Ln, Palm Harbor, FL 34683Off Market
- $241,3002 bd3 ba1.2k sqft2360 Tallyho Ln, Palm Harbor, FL 34683Off Market
- $171,8002 bd1 ba792 sqft2326 Tallyho Ln, Palm Harbor, FL 34683Off Market
Nearby schools
GreatSchools rating
- 10/10Sutherland Elementary SchoolGrades: PK-5Distance: 0.3 mi
- 5/10Palm Harbor Middle SchoolGrades: 6-8Distance: 2.1 mi
- 8/10Palm Harbor University High SchoolGrades: 9-12Distance: 1.4 mi
Schools provided by the listing agent
- Elementary: Sutherland Elementary-PN
- Middle: Palm Harbor Middle-PN
- High: Palm Harbor Univ High-PN
Source: Stellar MLS. This data may not be complete. We recommend contacting the local school district to confirm school assignments for this home.
Get a cash offer in 3 minutes
Find out how much your home could sell for in as little as 3 minutes with a no-obligation cash offer.
Estimated market value
$272,400
Get a cash offer in 3 minutes
Find out how much your home could sell for in as little as 3 minutes with a no-obligation cash offer.
Estimated market value
$272,400
- Florida
- Pinellas County
- Palm Harbor
- 34683
- 2354 Tallyho Ln
Nearby cities
Nearby zip codes
Other Palm Harbor Topics
