Multi-level home offering over 1,700 square feet of finished living space on a large .45-acre lot in the Kinnikinnick and Hononegah school districts. Conveniently located near shopping and highway access. The main floor features a dining room that could also be used as a living room with a vaulted ceiling and gas fireplace, along with an updated kitchen featuring soft-close cabinets and drawers, quartz countertops, and stainless steel appliances. The upper level offers three bedrooms and a shared ensuite full bathroom. The exposed lower level includes a living room with a second gas fireplace, fourth bedroom, and an additional full bathroom. The lowest level offers a family room and utility room with laundry, mechanicals, and additional storage. Attached three-car garage with heater. An oversized deck overlooks the spacious backyard, which also features an oversized garden shed with electricity and an electric heater, providing plenty of storage and additional space for a workshop or rec area. Other updates include newer windows on the main floor and exposed lower level, a new water heater in 2024, and a new roof in 2025.
Pending
$293,500
2354 Winfield Ct, Rockton, IL 61072
4beds
1,747sqft
Single Family Residence
Built in 2003
0.45 Acres Lot
$296,800 Zestimate®
$168/sqft
$-- HOA
What's special
Gas fireplaceFourth bedroomFamily roomUpdated kitchenQuartz countertopsThree bedroomsStainless steel appliances
- 34 days
- 91
- 4
Zillow last checked:
Listing updated:
Listed by:
Eric Pritz 815-520-5124,
Century 21 Affiliated
Source: NorthWest Illinois Alliance of REALTORS®,MLS#: 202606285
Facts & features
Interior
Bedrooms & bathrooms
- Bedrooms: 4
- Bathrooms: 2
- Full bathrooms: 2
Primary bedroom
- Level: Upper
- Area: 163.2
- Dimensions: 12 x 13.6
Bedroom 2
- Level: Upper
- Area: 95.66
- Dimensions: 9.11 x 10.5
Bedroom 3
- Level: Upper
- Area: 95.4
- Dimensions: 9 x 10.6
Bedroom 4
- Level: Lower
- Area: 117.42
- Dimensions: 10.3 x 11.4
Dining room
- Level: Main
- Area: 214.17
- Dimensions: 12.1 x 17.7
Family room
- Level: Lower
- Area: 212.48
- Dimensions: 12.8 x 16.6
Kitchen
- Level: Main
- Area: 161.25
- Dimensions: 9.11 x 17.7
Living room
- Level: Lower
- Area: 229.62
- Dimensions: 12.9 x 17.8
Heating
- Forced Air, Natural Gas
Cooling
- Central Air
Appliances
- Included: Dishwasher, Microwave, Refrigerator, Stove/Cooktop, Water Softener Rented, Gas Water Heater
- Laundry: In Basement
Features
- L.L. Finished Space
- Windows: Skylight(s)
- Basement: Partial
- Number of fireplaces: 2
- Fireplace features: Gas
Interior area
- Total structure area: 1,747
- Total interior livable area: 1,747 sqft
- Finished area above ground: 1,056
- Finished area below ground: 691
Property
Parking
- Total spaces: 3
- Parking features: Attached
- Garage spaces: 3
Features
- Levels: Tri/Quad/Multi-Level
- Patio & porch: Deck
Lot
- Size: 0.45 Acres
- Features: Subdivided
Details
- Additional structures: Garden Shed
- Parcel number: 0417379015
Construction
Type & style
- Home type: SingleFamily
- Property subtype: Single Family Residence
Materials
- Brick/Stone, Siding
- Roof: Shingle
Condition
- Year built: 2003
Utilities & green energy
- Electric: Circuit Breakers
- Sewer: City/Community
- Water: City/Community
Community & HOA
Community
- Subdivision: IL
Location
- Region: Rockton
Financial & listing details
- Price per square foot: $168/sqft
- Tax assessed value: $221,334
- Annual tax amount: $5,705
- Price range: $293.5K - $293.5K
- Date on market: 10/5/2026
- Cumulative days on market: 34 days
- Ownership: Fee Simple
- Road surface type: Hard Surface Road
Estimated market value
$296,800
$282,000 - $312,000
$2,340/mo
Price history
| Date | Event | Price |
|---|---|---|
| 10/7/2026 | Pending sale | $293,500$168/sqft |
Source:  NorthWest Illinois Alliance of REALTORS® #202606285 Report a problem | ||
| 10/5/2026 | Listed for sale | $293,500+90.7%$168/sqft |
Source: NorthWest Illinois Alliance of REALTORS® #202606285 Report a problem | ||
| 8/5/2016 | Sold | $153,900-0.6%$88/sqft |
Source: NorthWest Illinois Alliance of REALTORS® #201603833 Report a problem | ||
| 6/24/2016 | Listed for sale | $154,900+24.4%$89/sqft |
Source: Maurer Real Estate Group #201603833 Report a problem | ||
| 2/5/2016 | Listing removed | -- |
Source: Auction.com Report a problem | ||
| 2/2/2016 | Listed for sale | -- |
Source: Auction.com Report a problem | ||
| 10/28/2003 | Sold | $124,500$71/sqft |
Source: Public Record Report a problem | ||
Public tax history
| Year | Property taxes | Tax assessment |
|---|---|---|
| 2025 | $5,705 +4.2% | $73,778 +9.5% |
| 2024 | $5,473 +7.7% | $67,384 +11.4% |
| 2023 | $5,079 +5.3% | $60,472 +9.4% |
| 2022 | $4,825 | $55,281 +6.5% |
| 2021 | -- | $51,931 +3.8% |
| 2020 | $4,503 +3% | $50,045 +4.7% |
| 2019 | $4,370 +0.9% | $47,803 +4.1% |
| 2018 | $4,331 +2.7% | $45,934 +3.7% |
| 2017 | $4,218 | $44,304 +5.2% |
| 2016 | $4,218 +8.4% | $42,131 +2.9% |
| 2015 | $3,893 +4.4% | $40,928 +1.3% |
| 2014 | $3,727 +7.2% | $40,411 -17.7% |
| 2009 | $3,478 | $49,118 +5.5% |
| 2007 | -- | $46,549 +2% |
| 2006 | -- | $45,636 +3.9% |
| 2005 | -- | $43,910 +2% |
| 2004 | -- | $43,049 |
Find assessor info on the county website
Monthly payment
Est. payment
Payment breakdown
Explore the cost of this home by adjusting the details. Changes won't be saved.Climate risks
Neighborhood: 61072
Nearby schools
Schools provided by the listing agent
- Elementary: Ledgewood Elementary,Kinnikinnick
- Middle: Roscoe Middle
- High: Hononegah High
- District: Hononegah 207
Source: NorthWest Illinois Alliance of REALTORS®. This data may not be complete. We recommend contacting the local school district to confirm school assignments for this home.
Similar homes
- $350,0004 bd3 ba2.2k sqft107 Thistlewood Trl, Rockton, IL 61072For Sale
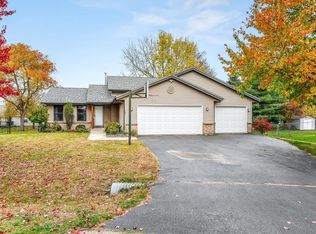 MLS ID #202606914, Justin Burke. NorthWest Illinois Alliance of REALTORS®
- $304,9004 bd2 ba2k sqft524 Merilot Dr, Roscoe, IL 61073For Sale
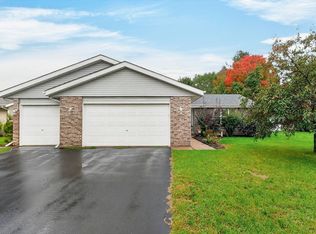 MLS ID #202606254, Donna Andrews. NorthWest Illinois Alliance of REALTORS®
- $289,9003 bd2 ba1.7k sqft3033 Derbyshire Dr, Machesney Park, IL 61115For Sale
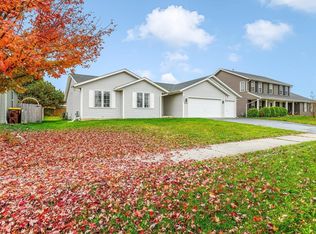 MLS ID #202607017, C. Alex Tovar. NorthWest Illinois Alliance of REALTORS®
- $299,0004 bd2 ba2.2k sqft6439 Prairie Flower, Roscoe, IL 61073For Sale
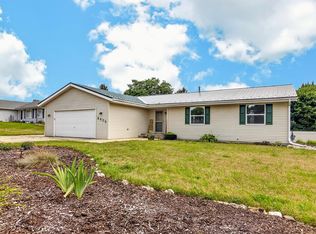 MLS ID #202604934, Carrie DuMelle. NorthWest Illinois Alliance of REALTORS®
