Welcome to this fully renovated and modernized 4 bedroom, 3 bathroom home located in the peaceful Terre Acres community, just a short walk to Pomme De Terre Lake and a convenient private community boat ramp near-by. Situated on a spacious .42 acre corner lot, this move-in ready home offers the perfect blend of style, comfort, and functionality--ideal as a full-time residence or a relaxing weekend getaway. Inside, you will find an open-concept layout featuring an updated kitchen with brand new epoxy countertops, a large island with bar seating, and high-end finishes throughout. The cozy fireplaces creates a warm gathering space, while the front and back porches provide the perfect spots to enjoy your morning coffee or unwind with a sunset view. The home features new Mohawk vinyl flooring throughout, spacious bedrooms and three fully updated bathrooms. Two of the bedrooms have their own bathroom ! All major home components have been replaced for peace of mind, including a new HVAC system, hot water heater, upgraded 200-amp electrical service, new roof, new gutters, large sliding windows, warranties included, and the washer and dryer are included ! Outside you'll appreciate the 24x27 detached garage with concrete floors and electric and a 12x27 concrete pad offering extra space for parking or outdoor activities. This property is the perfect blend of convenience style, and lake proximity--all ready for its new owners to enjoy! Take a look at the virtual tour, and give your trusted agent a call to view the home today!!
Closed
Price Unknown
23540 County Road 544, Wheatland, MO 65779
4beds
1,328sqft
Manufactured On Land
Built in 1972
0.42 Acres Lot
$236,100 Zestimate®
$--/sqft
$844 Estimated rent
Home value
$236,100
Estimated sales range
Not available
$844/mo
Zestimate® history
Owner options
List your home for rent
$844/mo
Rent Zestimate®
Find your next renter with Zillow Rental Manager. Plus, with online applications, you can quickly screen prospective tenants – for free.
$844/mo
Rent Zestimate®
Refinance and save
$250/mo
Est. payment
Refinancing to a lower rate could help reduce your monthly payments and save thousands over the life of the loan.
$250/mo
Est. payment
Explore your selling options
Work with a Zillow partner agent
Leverage their expertise and Zillow's premium Showcase listings to get your home seen by more buyers.
Get startedList with your own agent
Get your home in front of millions of buyers by listing it on Zillow.
Learn how to do itSell it yourself
Take full control of how buyers see your home on Zillow by listing For Sale by Owner (FSBO).
List your homeWhat's special
Cozy fireplaceBrand new epoxy countertopsFront and back porchesHigh-end finishesSpacious bedroomsDetached garageOpen-concept layout
Zillow last checked:
Listing updated:
Listed by:
Amy Reardon 417-401-8493,
Century 21 Peterson Real Estate
Bought with:
Non-MLSMember Non-MLSMember, 111
Default Non Member Office
Source: SOMOMLS as distributed by MLS GRID,MLS#: 60299553
Facts & features
Interior
Bedrooms & bathrooms
- Bedrooms: 4
- Bathrooms: 3
- Full bathrooms: 3
Rooms
- Room types: Master Bedroom, Pantry, Family Room
Heating
- Forced Air, Heat Pump, Electric
Cooling
- Central Air, Ceiling Fan(s), Heat Pump
Appliances
- Included: Dishwasher, Dryer, Washer, Electric Water Heater
- Laundry: Main Level, W/D Hookup
Features
- Internet - Fiber Optic, High Ceilings, Walk-in Shower, Other, High Speed Internet
- Flooring: Luxury Vinyl
- Windows: Double Pane Windows
- Has basement: No
- Has fireplace: Yes
- Fireplace features: Family Room, Blower Fan, Brick, Wood Burning, Living Room
Interior area
- Total structure area: 1,328
- Total interior livable area: 1,328 sqft
- Finished area above ground: 1,328
- Finished area below ground: 0
Property
Parking
- Total spaces: 2
- Parking features: RV Access/Parking, Oversized, Gravel, Garage Faces Front, Driveway, Boat, Additional Parking, Parking Space
- Garage spaces: 2
- Has uncovered spaces: Yes
Features
- Levels: One
- Stories: 1
- Patio & porch: Covered, Front Porch, Rear Porch
- Exterior features: Rain Gutters
- Fencing: None
- Has view: Yes
- View description: Panoramic
Lot
- Size: 0.42 Acres
- Features: Corner Lot, Level, Mature Trees, Landscaped
Details
- Parcel number: 104.017003004001.000
Construction
Type & style
- Home type: MobileManufactured
- Property subtype: Manufactured On Land
Materials
- Foundation: Block, Crawl Space
- Roof: Metal
Condition
- Year built: 1972
Utilities & green energy
- Sewer: Community Sewer, Lagoon
- Water: Shared Well
- Utilities for property: Cable Available
Community & HOA
Community
- Subdivision: N/A
HOA
- HOA fee: $250 annually
Location
- Region: Wheatland
Financial & listing details
- Tax assessed value: $47,880
- Annual tax amount: $257
- Date on market: 7/14/2025
- Listing terms: Cash,VA Loan,USDA/RD,FHA,Conventional
Price history
| Date | Event | Price |
|---|---|---|
| 9/17/2025 | Sold | -- |
Source:  SOMOMLS as distributed by MLS GRID #60299553 Report a problem SOMOMLS as distributed by MLS GRID #60299553 Report a problem | ||
| 8/20/2025 | Pending sale | $249,900$188/sqft |
Source: SOMOMLS as distributed by MLS GRID #60299553 Report a problem | ||
| 7/28/2025 | Price change | $249,900-5.7%$188/sqft |
Source: SOMOMLS as distributed by MLS GRID #60299553 Report a problem | ||
| 7/14/2025 | Listed for sale | $265,000-3.3%$200/sqft |
Source: SOMOMLS as distributed by MLS GRID #60299553 Report a problem | ||
| 7/13/2025 | Listing removed | -- |
Source: Owner Report a problem | ||
| 6/6/2025 | Listed for sale | $274,000$206/sqft |
Source: Owner Report a problem | ||
Public tax history
| Year | Property taxes | Tax assessment |
|---|---|---|
| 2025 | $378 +47% | $9,100 +49.2% |
| 2024 | $257 +0.5% | $6,100 |
| 2023 | $256 | $6,100 -37.8% |
| 2022 | -- | $9,810 |
| 2021 | $400 +4.7% | $9,810 +5.9% |
| 2020 | $382 +0.1% | $9,260 -0.5% |
| 2019 | $382 +0.2% | $9,310 |
| 2018 | $381 | $9,310 |
| 2017 | $381 | $9,310 |
| 2016 | -- | $9,310 |
| 2015 | -- | $9,310 |
| 2013 | -- | $9,310 |
| 2012 | -- | $9,310 |
Find assessor info on the county website
Neighborhood: 65779
Nearby homes
- $171,8003 bd2 ba1.1k sqft23533 County Road 544, Wheatland, MO 65779Off Market
- $212,700-- bd-- ba2.3k sqft23571 Fish Dr, Wheatland, MO 65779Off Market
- $--2 bd1 ba768 sqft23554 County Road 544, Wheatland, MO 65779Sold
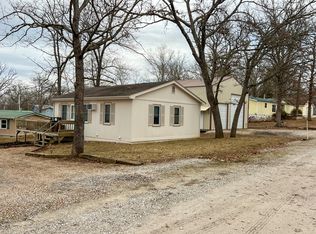
- $19,960-- bd-- ba784 sqft23568 Fish Dr, Wheatland, MO 65779Off Market
- $41,0203 bd-- ba1.4k sqft23578 Boat Dr, Wheatland, MO 65779Off Market
- $174,700-- bd-- ba1.6k sqft23577 Boat Dr, Wheatland, MO 65779Off Market
- $152,2003 bd-- ba1.5k sqft23500 County Road 544, Wheatland, MO 65779Off Market
- $89,5001 bd-- ba1k sqft23583 Fish Dr, Wheatland, MO 65779Off Market
Nearby schools
GreatSchools rating
- 5/10Wheatland Elementary SchoolGrades: PK-6Distance: 4.9 mi
- 3/10Wheatland High SchoolGrades: 7-12Distance: 4.9 mi
Schools provided by the listing agent
- Elementary: Wheatland
- Middle: Wheatland
- High: Wheatland
Source: SOMOMLS as distributed by MLS GRID. This data may not be complete. We recommend contacting the local school district to confirm school assignments for this home.
- Missouri
- Hickory County
- Flemington
- 65779
- 23540 County Road 544
Nearby cities
Nearby zip codes
Other Flemington Topics
