Skip main navigation
Sold
  • Listed by: The Amber Bills Group • Amber Bills Clarke
    Bought with: Redfin
    $749,950

    23540 SE Wisteria Street, Black Diamond, WA 98010

    2beds
    1,607sqft
    Single Family Residence
    Built in 2024
    4,721 Square Feet Lot
    $742,700 Zestimate®
    $467/sqft
    $2,990 Estimated rent

    Home value

    $742,700

    $683,000 - $802,000

    $2,990/mo

    Zestimate® history
    Loading
    Loading...

    Owner options

    List your home for rent

    $2,990/mo

    Rent Zestimate®

    Find your next renter with Zillow Rental Manager. Plus, with online applications, you can quickly screen prospective tenants – for free.

    Learn more

    $2,990/mo

    Rent Zestimate®

    Refinance and save

    $4,971/mo

    Est. payment

    Refinancing to a lower rate could help reduce your monthly payments and save thousands over the life of the loan.

    See today's rates

    $4,971/mo

    Est. payment

    Explore your selling options

    Work with a Zillow partner agent

    Leverage their expertise and Zillow's premium Showcase listings to get your home seen by more buyers.

    Get started

    List with your own agent

    Get your home in front of millions of buyers by listing it on Zillow.

    Learn how to do it

    Sell it yourself

    Take full control of how buyers see your home on Zillow by listing For Sale by Owner (FSBO).

    List your home

    What's special

    Media den nicheElevated modern farmhouseUpgraded wide plank flooringSunset viewsPrivate primary suiteLarge center islandFront yard sprinkler system
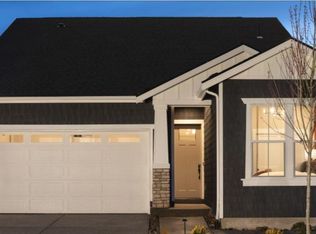
    Located in the sought-after 55+ Regency at Ten Trails community by Toll Brothers, this elevated modern farmhouse offers nearly $50K in upgrades and has been lightly lived in. The thoughtfully designed Sirius floor plan features 2 bedrooms and 2 bathrooms, centered around an expansive great room with an upgraded fireplace and floating mantle, creating a warm and inviting space for everyday living and entertaining. The kitchen showcases white cabinetry with gold hardware, a gas range, large center island, generous cabinetry, and a spacious pantry, all seamlessly connected to the main living areas. Upgraded wide plank flooring and classic wainscoting add to the home’s refined feel, while a media den niche provides the perfect work from home setup. Oversized glass doors open to a covered back deck with fireplace and gas hookup for grilling, offering sunset views and effortless indoor/outdoor living. The private primary suite features a beautifully appointed bathroom with a frameless walk in shower and floor to ceiling tile. Additional highlights include EV charger pre wiring, heat pump, lighting system, front yard sprinkler system, and a utility or garden shed that stays. High end garage storage racks stay and outdoor tv. Residents enjoy access to resort-style amenities including a stunning clubhouse, indoor pool, fitness and movement studio, pickleball and bocce courts, club lounge, outdoor gathering spaces, culinary spaces, dog park, and pet washing station.

    Zillow last checked:

    Listing updated:

    Listed by:

    Amber Bills Clarke,

    The Amber Bills Group

    Bought with:

    Bryan Cooke, 112241

    Redfin

    Source: NWMLS as distributed by MLS GRID,MLS#: 2492638MLS Logo

    Facts & features

    Interior

    Bedrooms & bathrooms
    • Bedrooms: 2
    • Bathrooms: 2
    • Full bathrooms: 2
    • Main level bathrooms: 2
    • Main level bedrooms: 2
    Primary bedroom
    • Level: Main
    Bedroom
    • Level: Main
    Bathroom full
    • Level: Main
    Bathroom full
    • Level: Main
    Den office
    • Level: Main
    Dining room
    • Level: Main
    Entry hall
    • Level: Main
    Great room
    • Level: Main
    Kitchen with eating space
    • Level: Main
    Utility room
    • Level: Main
    Heating
    • Fireplace, Forced Air, Heat Pump, Natural Gas
    Cooling
    • Heat Pump
    Appliances
    • Included: Dishwasher, Disposal, Dryer, Microwave, Refrigerator, Stove(s)/Range(s), Washer, Dishwasher(s), Dryer(s), Garbage Disposal, Microwave(s), Refrigerator(s), Washer(s), Water Heater: Gas, Water Heater Location: Garage
    Features
    • Bath Off Primary, Ceiling Fan(s), High Tech Cabling, Pantry
    • Flooring: Ceramic Tile, Vinyl Plank, Carpet
    • Windows: Dbl Pane/Storm Window
    • Basement: None
    • Number of fireplaces: 1
    • Fireplace features: Gas, Main Level: 1, Fireplace
    Interior area
    • Total interior livable area: 1,607 sqft

    Property

    Parking
    • Total spaces: 4
    • Parking features: Driveway, Attached Garage
    • Has attached garage: Yes
    • Covered spaces: 2
    • Uncovered spaces: 2
    Features
    • Levels: One
    • Stories: 1
    • Entry location: Main
    • Patio & porch: Bath Off Primary, Ceiling Fan(s), Dbl Pane/Storm Window, Fireplace, High Tech Cabling, Pantry, Security System, Walk-In Closet(s), Water Heater
    • Has view: Yes
    • View description: Territorial
    Lot
    • Size: 4,721 Square Feet
    • Dimensions: 45 x 105 x 45 x 105
    • Features: Curbs, Paved, Sidewalk, Cable TV, Fenced-Fully, Gas Available, High Speed Internet, Irrigation, Patio, Sprinkler System
    • Topography: Level
    • Residential vegetation: Garden Space
    Details
    • Parcel number: 8576130690
    • Zoning: MPD
    • Zoning description: Jurisdiction: City
    • Special conditions: Standard

    Construction

    Type & style
    • Home type: SingleFamily
    • Architectural style: Contemporary,1 Story
    • Property subtype: Single Family Residence
    Materials
    • Cement/Concrete, Wood Siding
    • Foundation: Poured Concrete
    • Roof: Composition
    Condition
    • Very Good
    • Year built: 2024
    Details
    • Builder name: Toll Brothers

    Utilities & green energy

    • Electric: Company: Puget Sound Energy
    • Sewer: Sewer Connected, Company: City of Black Diamond
    • Water: Public, Company: City of Black Diamond
    • Utilities for property: Astound, Astound

    Community & HOA

    Community
    • Features: Age Restriction, Athletic Court, CCRs, Clubhouse, Park, Playground, Trail(s)
    • Security: Security System
    • Senior community: Yes
    • Subdivision: Black Diamond
    HOA
    • Services included: Common Area Maintenance, Internet, Maintenance Grounds
    • HOA fee: $415 monthly
    • HOA phone: 360-469-4043
    Location
    • Region: Black Diamond

    Financial & listing details

    • Price per square foot: $467/sqft
    • Tax assessed value: $766,000
    • Annual tax amount: $6,668
    • Date on market: 5/21/2026
    • Cumulative days on market: 62 days
    • Listing terms: Conventional,VA Loan
    • Inclusions: Dishwasher(s), Dryer(s), Garbage Disposal, Microwave(s), Refrigerator(s), Stove(s)/Range(s), Washer(s)

    Price history

    DateEventPrice
    5/28/2026Sold$749,950$467/sqft
    Source: NWMLS as distributed by MLS GRID #2492638 Report a problem
    4/26/2026Pending sale$749,950$467/sqft
    Source: NWMLS as distributed by MLS GRID #2492638 Report a problem
    4/23/2026Price change$749,950-2.6%$467/sqft
    Source: NWMLS as distributed by MLS GRID #2492638 Report a problem
    3/19/2026Listed for sale$769,950+2.8%$479/sqft
    Source: NWMLS as distributed by MLS GRID #2492638 Report a problem
    7/11/2024Sold$748,616-2.9%$466/sqft
    Source: Public Record Report a problem
    4/16/2024Price change$770,726-1.9%$480/sqft
    Source: Toll Brothers Inc. Report a problem
    3/14/2024Listed for sale$785,726$489/sqft
    Source: Toll Brothers Inc. Report a problem

    Public tax history

    YearProperty taxesTax assessment
    2025$6,650 -0.3%$766,000 -0.6%
    2024$6,668 $771,000
    Find assessor info on the county website

    Neighborhood: 98010

    Nearby schools

    GreatSchools rating
    Schools provided by the listing agent
    • Elementary: Black Diamond Elem
    • Middle: Thunder Mtn Mid
    • High: Enumclaw Snr High

    Source: NWMLS as distributed by MLS GRID. This data may not be complete. We recommend contacting the local school district to confirm school assignments for this home.

    Get a cash offer in 3 minutes
    Find out how much your home could sell for in as little as 3 minutes with a no-obligation cash offer.
    Estimated market value
    $742,700
    Get a cash offer in 3 minutes
    Find out how much your home could sell for in as little as 3 minutes with a no-obligation cash offer.
    Estimated market value
    $742,700