Welcome to this beautifully designed ranch-style home, offering elegance, comfort, and modern upgrades in the highly desirable Inspiration neighborhood. Boasting 10-foot ceilings and an open-concept layout, this home is perfect for entertaining and everyday living. The incredible chef's kitchen is a dream, featuring a gas cooktop, quartz countertops, upgraded cabinetry, stainless steel appliances, and a stylish backsplash. A spacious dining area seamlessly connects to the kitchen and provides access to the extended covered patio, perfect for outdoor gatherings. The great room is stunning, highlighted by a gorgeous ornate fireplace that adds warmth and charm. The primary suite is a serene retreat with an upgraded five-piece bath, complete with beautiful tile, his-and-hers sinks, and dual shower heads, including a luxurious rain shower. Huge walk-in closet. A large secondary bedroom is conveniently located near a full bath, while a third non-conforming bedroom or study features elegant French-style doors for added versatility. A thoughtfully designed laundry room offers a sink, ample cabinetry, and a built-in bench with coat hangers for ultimate convenience. The three-car garage provides plenty of space for vehicles and storage. Downstairs, a huge 2,259 sq. ft. full-footprint unfinished basement awaits your personal touch, ready to be transformed into additional living space, home gym, media room, bedrooms and baths. Step outside to a great backyard with a large covered extended patio offering distant views, a perfect spot for relaxation. This exceptional home offers easy access to shopping, trails, open spaces, and golf courses. Plus, enjoy access to the community clubhouse with a pool for resort-style living.
Sold for $795,000
$795,000
23542 E Bailey Place, Aurora, CO 80016
3beds
4,518sqft
Single Family Residence
Built in 2017
8,276 Square Feet Lot
$785,400 Zestimate®
$176/sqft
$3,656 Estimated rent
Home value
$785,400
$746,000 - $825,000
$3,656/mo
Zestimate® history
Owner options
List your home for rent
$3,656/mo
Rent Zestimate®
Find your next renter with Zillow Rental Manager. Plus, with online applications, you can quickly screen prospective tenants – for free.
$3,656/mo
Rent Zestimate®
Refinance and save
$4,927/mo
Est. payment
Refinancing to a lower rate could help reduce your monthly payments and save thousands over the life of the loan.
$4,927/mo
Est. payment
Explore your selling options
Work with a Zillow partner agent
Leverage their expertise and Zillow's premium Showcase listings to get your home seen by more buyers.
Get startedList with your own agent
Get your home in front of millions of buyers by listing it on Zillow.
Learn how to do itSell it yourself
Take full control of how buyers see your home on Zillow by listing For Sale by Owner (FSBO).
List your homeWhat's special
Stylish backsplashDistant viewsGreat roomGreat backyardPrimary suiteUpgraded five-piece bathSecondary bedroom
Zillow last checked:
Listing updated:
Listed by:
Bob Kelly 303-773-3399 bkelly@denverrealestate.com,
Kentwood Real Estate DTC, LLC,
Sean Kelly 720-352-5278,
Kentwood Real Estate DTC, LLC
Bought with:
Leanne Osgood, 100036444
Osgood Team Real Estate
Robert Osgood, 100040046
Osgood Team Real Estate
Source: REcolorado as distributed by MLS GRID,MLS#: 2113460
Facts & features
Interior
Bedrooms & bathrooms
- Bedrooms: 3
- Bathrooms: 3
- Full bathrooms: 2
- 1/2 bathrooms: 1
- Main level bathrooms: 3
- Main level bedrooms: 3
Primary bedroom
- Description: Huge Walk-In Closet
- Level: Main
Bedroom
- Description: Ideal Home Office Or Non-Conforming 3rd Bedroom
- Level: Main
Bedroom
- Level: Main
Primary bathroom
- Description: Spa Inspired Finishes
- Level: Main
Bathroom
- Level: Main
Bathroom
- Level: Main
Dining room
- Level: Main
Great room
- Level: Main
Kitchen
- Description: Large Center Island, Quartz, Upgraded Cabinets
- Level: Main
Laundry
- Description: Great Main Floor Laundry Room/Cabinets
- Level: Main
Heating
- Forced Air
Cooling
- Central Air
Appliances
- Included: Dishwasher, Disposal, Dryer, Microwave, Oven, Range, Refrigerator, Washer
Features
- Built-in Features, Five Piece Bath, High Ceilings, Kitchen Island, Open Floorplan, Pantry, Primary Suite, Quartz Counters, Walk-In Closet(s)
- Flooring: Carpet, Tile, Wood
- Windows: Window Coverings
- Basement: Unfinished
- Number of fireplaces: 1
- Fireplace features: Gas Log, Great Room
Interior area
- Total structure area: 4,518
- Total interior livable area: 4,518 sqft
- Finished area above ground: 2,259
- Finished area below ground: 0
Property
Parking
- Total spaces: 3
- Parking features: Concrete
- Attached garage spaces: 3
Features
- Levels: One
- Stories: 1
- Patio & porch: Covered, Patio
- Fencing: Full
Lot
- Size: 8,276 Square Feet
- Features: Landscaped, Level, Sprinklers In Front, Sprinklers In Rear
Details
- Parcel number: R0488180
- Special conditions: Standard
Construction
Type & style
- Home type: SingleFamily
- Property subtype: Single Family Residence
Materials
- Frame, Stone
- Roof: Composition
Condition
- Year built: 2017
Utilities & green energy
- Sewer: Public Sewer
- Water: Public
Community & HOA
Community
- Subdivision: Inspiration
HOA
- Has HOA: Yes
- Amenities included: Clubhouse, Park, Playground, Pool, Trail(s)
- HOA fee: $294 quarterly
- HOA name: Inspiration Metro District
- HOA phone: 303-627-2632
Location
- Region: Aurora
Financial & listing details
- Price per square foot: $176/sqft
- Tax assessed value: $775,183
- Annual tax amount: $6,086
- Date on market: 1/30/2025
- Listing terms: Cash,Conventional,FHA,VA Loan
- Exclusions: Seller`s Personal Property
- Ownership: Individual
- Road surface type: Paved
Price history
| Date | Event | Price |
|---|---|---|
| 3/11/2025 | Sold | $795,000$176/sqft |
Source:  REcolorado as distributed by MLS GRID #2113460 Report a problem REcolorado as distributed by MLS GRID #2113460 Report a problem | ||
| 2/6/2025 | Pending sale | $795,000$176/sqft |
Source: REcolorado as distributed by MLS GRID #2113460 Report a problem | ||
| 1/30/2025 | Listed for sale | $795,000+37.1%$176/sqft |
Source: REcolorado as distributed by MLS GRID #2113460 Report a problem | ||
| 7/28/2020 | Sold | $580,000-3.2%$128/sqft |
Source: Public Record Report a problem | ||
| 7/1/2020 | Pending sale | $599,000$133/sqft |
Source: Re/max Alliance #5986492 Report a problem | ||
| 6/19/2020 | Listed for sale | $599,000+7.5%$133/sqft |
Source: Re/max Alliance #5986492 Report a problem | ||
| 1/31/2018 | Sold | $557,000-4.3%$123/sqft |
Source: Public Record Report a problem | ||
| 1/10/2018 | Pending sale | $582,300$129/sqft |
Source: Keller Williams DTC #1733518 Report a problem | ||
| 10/4/2017 | Price change | $582,300+1.3%$129/sqft |
Source: CalAtlantic Homes Report a problem | ||
| 8/14/2017 | Price change | $574,900-0.9%$127/sqft |
Source: Denver Tech Center #1733518 Report a problem | ||
| 3/2/2017 | Listed for sale | $579,900$128/sqft |
Source: Keller Williams - Denver Tech Center #1733518 Report a problem | ||
Public tax history
| Year | Property taxes | Tax assessment |
|---|---|---|
| 2025 | $5,947 -2.3% | $48,450 -10.7% |
| 2024 | $6,086 +18.5% | $54,270 -3.2% |
| 2023 | $5,134 -12.9% | $56,050 +40.6% |
| 2022 | $5,896 | $39,860 -2.8% |
| 2021 | -- | $41,000 -0.8% |
| 2020 | $5,963 +18.6% | $41,340 |
| 2019 | $5,026 0% | $41,340 +20.1% |
| 2018 | $5,026 +53.9% | $34,410 +47.3% |
| 2017 | $3,267 +153.3% | $23,360 +160.1% |
| 2016 | $1,290 +109.9% | $8,980 |
| 2015 | $615 | $8,980 |
Find assessor info on the county website
Neighborhood: Inspiration
Nearby homes
- $908,2003 bd4 ba2.7k sqft23522 E Bailey Pl, Aurora, CO 80016Off Market
- $877,7003 bd5 ba3.5k sqft23562 E Bailey Pl, Aurora, CO 80016Off Market

- $903,6004 bd5 ba4.7k sqft23502 E Bailey Pl, Aurora, CO 80016Off Market
- $848,1003 bd3 ba4.6k sqft8455 S Biloxi Ct, Aurora, CO 80016Off Market
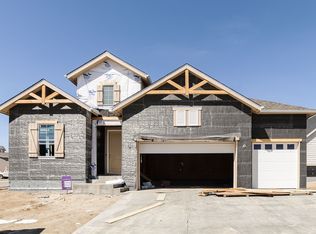
- $845,5003 bd4 ba4.7k sqft23543 E Bailey Pl, Aurora, CO 80016Off Market
- $885,9003 bd4 ba4.1k sqft23563 E Bailey Pl, Aurora, CO 80016Off Market
- $744,0003 bd4 ba2.5k sqft23523 E Bailey Pl, Aurora, CO 80016Off Market
- $809,7003 bd4 ba4.7k sqft8445 S Biloxi Ct, Aurora, CO 80016Off Market
Nearby schools
GreatSchools rating
- 8/10Pine Lane Elementary SchoolGrades: PK-6Distance: 2.4 mi
- 4/10Sierra Middle SchoolGrades: 7-8Distance: 3.2 mi
- 8/10Chaparral High SchoolGrades: 9-12Distance: 5.2 mi
Schools provided by the listing agent
- Elementary: Pine Lane Prim/Inter
- Middle: Sierra
- High: Chaparral
- District: Douglas RE-1
Source: REcolorado as distributed by MLS GRID. This data may not be complete. We recommend contacting the local school district to confirm school assignments for this home.
Get a cash offer in 3 minutes
Find out how much your home could sell for in as little as 3 minutes with a no-obligation cash offer.
Estimated market value
$785,400
Get a cash offer in 3 minutes
Find out how much your home could sell for in as little as 3 minutes with a no-obligation cash offer.
Estimated market value
$785,400
- Colorado
- Douglas County
- Aurora
- 80016
- Inspiration
- 23542 E Bailey Place
Nearby cities
Nearby neighborhoods
Nearby zip codes
Other Aurora Topics
