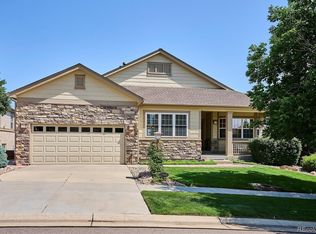
This special location, on the 2nd fairway at Heritage Eagle Bend Golf Course, is the stage for this top of the line, model 704, and one of the largest ranch style homes. ( approx. 5200 sq. ft. ). The community is gated, age restricted to 45 and older , and managed by an Award Winning HOA that is active, and dedicated to the enhancement of owner values. The community offers an 18-hole championship golf course, inside and outside pools, tennis courts, bocce ball, pickle ball, and exercise equipment at the clubhouse to keep you moving. Come home to a quality built and exceptional home that has a multitude of special construction additions and upgrades throughout the house. The brand new roof, gutters and metals last fall are a bonus. The kitchen features newer upgrade Gallery appliances including a French door refrigerator in June 2024. The pantry lights up when you walk in, and the 42" Marillat cabinets have under cabinet lights and pull out drawers. The countertops are granite surfaces with tile upgrade backsplash and pendent lights over the kitchen bar seating. You can see forever from the large (10' x 33'), covered and carpeted deck and the lower patio features a private Marquis hot tub and a covered ceiling for drip prevention. The lower level living areas have full batt insulation, under floor is fully draped and has two exhaust fans. The sump pump is newer. The sliding back door is keyed. The huge 19' x 33' room has large windows to maximize natural light. It makes a great work at home office, billiards, cards and a variety of entertainment opportunities. The craft room with sink, extra refrigerator, work counters, Marillat cabinets and---Ladies, the clothing storage room (10' x 15') with cedar wainscoting, and the three way mirror is a WOW! Live the year-round resort lifestyle.
Sold for $945,000
$945,000
23545 E Phillips Place, Aurora, CO 80016
4beds
5,180sqft
Single Family Residence
Built in 2001
10,018 Square Feet Lot
$898,500 Zestimate®
$182/sqft
$4,345 Estimated rent
Home value
$898,500
$836,000 - $970,000
$4,345/mo
Zestimate® history
Owner options
List your home for rent
$4,345/mo
Rent Zestimate®
Find your next renter with Zillow Rental Manager. Plus, with online applications, you can quickly screen prospective tenants – for free.
$4,345/mo
Rent Zestimate®
Refinance and save
$6,310/mo
Est. payment
Refinancing to a lower rate could help reduce your monthly payments and save thousands over the life of the loan.
$6,310/mo
Est. payment
Explore your selling options
Work with a Zillow partner agent
Leverage their expertise and Zillow's premium Showcase listings to get your home seen by more buyers.
Get startedList with your own agent
Get your home in front of millions of buyers by listing it on Zillow.
Learn how to do itSell it yourself
Take full control of how buyers see your home on Zillow by listing For Sale by Owner (FSBO).
List your homeWhat's special
Lower patioFull batt insulationSump pumpPrivate marquis hot tubBrand new roofCraft roomFrench door refrigerator
Zillow last checked:
Listing updated:
Listed by:
JOY A BRANDT 303-378-7800 joy@joybrandt.com,
RE/MAX Alliance
Bought with:
Stacey Feldes, 100091671
Brokers Guild Homes
Source: REcolorado as distributed by MLS GRID,MLS#: 4483135
Facts & features
Interior
Bedrooms & bathrooms
- Bedrooms: 4
- Bathrooms: 4
- Full bathrooms: 3
- 1/2 bathrooms: 1
- Main level bathrooms: 3
- Main level bedrooms: 3
Primary bedroom
- Description: Coffered Ceiling, Ceiling Fan, Plantation Shutters, Carpet
- Level: Main
- Area: 273 Square Feet
- Dimensions: 13 x 21
Bedroom
- Description: Ceiling Fan, Plantation Shutters Carpet
- Level: Main
- Area: 121 Square Feet
- Dimensions: 11 x 11
Bedroom
- Description: Ceiling Fan, Plantation Shutters, Carpet
- Level: Main
- Area: 195 Square Feet
- Dimensions: 13 x 15
Bedroom
- Description: Perfect Guest Bedroom And Suite For Extended Visitors
- Level: Basement
- Area: 225 Square Feet
- Dimensions: 15 x 15
Primary bathroom
- Description: Jetted Tub, Upgraded Mirrors And Light Fixture, Heated Floor In Toilet Room, Heat Lamp
- Level: Main
- Area: 130 Square Feet
- Dimensions: 13 x 10
Bathroom
- Description: Raised Bowl Sink
- Level: Main
- Area: 55 Square Feet
- Dimensions: 5 x 11
Bathroom
- Description: Pedestal Sink
- Level: Main
- Area: 25 Square Feet
- Dimensions: 5 x 5
Bathroom
- Level: Basement
- Area: 35 Square Feet
- Dimensions: 7 x 5
Bonus room
- Description: Craft Room With Sink, Extra Refrigerator Work Counters, Marillat Cabinets
- Level: Basement
- Area: 266 Square Feet
- Dimensions: 19 x 14
Dining room
- Description: Coffered Ceiling, Ceiling Fan, Tasteful Wine Colored Ceiling
- Level: Main
- Area: 143 Square Feet
- Dimensions: 11 x 13
Exercise room
- Description: Exercise At Home Or Tv Room.
- Level: Basement
- Area: 280 Square Feet
- Dimensions: 14 x 20
Family room
- Description: Plenty Of Room For Game Table, Desk, Book Shelves, Office For Work At Home
- Level: Basement
- Area: 589 Square Feet
- Dimensions: 19 x 31
Kitchen
- Description: Open To Lr, Pantry New Gas Range And Refrigerator, Bar Seating At Counter
- Level: Main
- Area: 624 Square Feet
- Dimensions: 24 x 26
Laundry
- Description: Washer And Dryer Included
- Level: Main
- Area: 80 Square Feet
- Dimensions: 10 x 8
Living room
- Description: Great Open Room With Fireplace, Reading Nook, Conversation Area, Lots Of Windows, Ceiling Fan
- Level: Main
- Area: 522 Square Feet
- Dimensions: 29 x 18
Office
- Description: Ceiling Fan, Plantation Shutters
- Level: Main
- Area: 154 Square Feet
- Dimensions: 11 x 14
Utility room
- Description: Huge Storage Area Has Commercial Grade Storage Shelves
- Level: Basement
- Area: 448 Square Feet
- Dimensions: 14 x 32
Heating
- Forced Air, Natural Gas
Cooling
- Central Air
Appliances
- Included: Dishwasher, Disposal, Dryer, Microwave, Range, Refrigerator, Self Cleaning Oven, Washer
Features
- Ceiling Fan(s), Five Piece Bath, Granite Counters, Kitchen Island, Open Floorplan, Smoke Free, Walk-In Closet(s)
- Flooring: Carpet, Tile, Wood
- Windows: Double Pane Windows, Window Coverings
- Basement: Daylight,Exterior Entry,Finished,Partial,Sump Pump,Walk-Out Access
- Number of fireplaces: 1
- Fireplace features: Gas Log, Living Room
- Common walls with other units/homes: No Common Walls
Interior area
- Total structure area: 5,180
- Total interior livable area: 5,180 sqft
- Finished area above ground: 2,600
- Finished area below ground: 2,126
Property
Parking
- Total spaces: 2
- Parking features: Concrete, Dry Walled, Lighted, Oversized
- Attached garage spaces: 2
Features
- Levels: One
- Stories: 1
- Entry location: Ground
- Patio & porch: Covered, Deck, Front Porch, Patio
- Exterior features: Private Yard
- Has spa: Yes
- Spa features: Spa/Hot Tub
- Fencing: None
- Has view: Yes
- View description: Golf Course
Lot
- Size: 10,018 Square Feet
- Features: Irrigated, Landscaped, Level, On Golf Course, Sprinklers In Front, Sprinklers In Rear
- Residential vegetation: Grassed, Mixed, Xeriscaping
Details
- Parcel number: 034016511
- Zoning: PD
- Special conditions: Standard
Construction
Type & style
- Home type: SingleFamily
- Architectural style: Contemporary
- Property subtype: Single Family Residence
Materials
- Brick, Frame, Rock
- Foundation: Concrete Perimeter
- Roof: Composition
Condition
- Updated/Remodeled
- Year built: 2001
Details
- Builder model: 704
- Builder name: U.S. Home Corp
Utilities & green energy
- Electric: 110V, 220 Volts
- Sewer: Public Sewer
- Water: Public
- Utilities for property: Cable Available, Electricity Connected, Natural Gas Connected
Community & HOA
Community
- Security: Carbon Monoxide Detector(s), Smoke Detector(s)
- Senior community: Yes
- Subdivision: Heritage Eagle Bend
HOA
- Has HOA: Yes
- Amenities included: Clubhouse, Fitness Center, Gated, Golf Course, Pool
- Services included: Reserve Fund, Recycling, Road Maintenance, Snow Removal, Trash
- HOA fee: $348 monthly
- HOA name: HEB Master
- HOA phone: 720-974-4189
Location
- Region: Aurora
Financial & listing details
- Price per square foot: $182/sqft
- Tax assessed value: $926,200
- Annual tax amount: $5,774
- Date on market: 4/10/2025
- Listing terms: Cash,Conventional
- Exclusions: None
- Ownership: Individual
- Electric utility on property: Yes
- Road surface type: Paved
Price history
| Date | Event | Price |
|---|---|---|
| 6/3/2025 | Sold | $945,000$182/sqft |
Source:  REcolorado as distributed by MLS GRID #4483135 Report a problem REcolorado as distributed by MLS GRID #4483135 Report a problem | ||
| 4/19/2025 | Pending sale | $945,000$182/sqft |
Source: REcolorado as distributed by MLS GRID #4483135 Report a problem | ||
| 4/10/2025 | Listed for sale | $945,000+107.9%$182/sqft |
Source: REcolorado as distributed by MLS GRID #4483135 Report a problem | ||
| 2/5/2002 | Sold | $454,571$88/sqft |
Source: Public Record Report a problem | ||
Public tax history
| Year | Property taxes | Tax assessment |
|---|---|---|
| 2025 | $5,077 +6.4% | $58,406 +5.3% |
| 2024 | $4,771 +2.8% | $55,471 -11% |
| 2023 | $4,639 -3.1% | $62,355 +22.7% |
| 2022 | $4,789 | $50,835 -2.8% |
| 2021 | -- | $52,277 +18.3% |
| 2020 | $4,041 +2.7% | $44,190 |
| 2019 | $3,935 | $44,190 +6.7% |
| 2018 | $3,935 -0.8% | $41,405 |
| 2017 | $3,965 | $41,405 +7.1% |
| 2016 | -- | $38,678 |
| 2015 | -- | $38,678 +9.6% |
| 2014 | $3,674 -2.3% | $35,303 -0.5% |
| 2013 | $3,761 | $35,480 |
| 2012 | -- | $35,480 |
| 2011 | $5,636 +1.7% | $35,480 -16.9% |
| 2010 | $5,543 +3.3% | $42,720 |
| 2009 | $5,364 | $42,720 +4.1% |
| 2008 | -- | $41,049 |
| 2007 | -- | $41,049 +8.3% |
| 2006 | -- | $37,898 -2.7% |
| 2005 | -- | $38,964 +36.8% |
| 2002 | $1,838 +107.2% | $28,480 +321.9% |
| 2001 | $887 | $6,750 |
Find assessor info on the county website
Neighborhood: Heritage Eagle Bend
Nearby homes
- $910,6004 bd4 ba3.8k sqft23575 E Phillips Pl, Aurora, CO 80016Off Market
- $940,0004 bd3 ba4.6k sqft23595 E Phillips Pl, Aurora, CO 80016Sold
- $761,1002 bd3 ba2.2k sqft23607 E Phillips Pl, Aurora, CO 80016Off Market

- $854,5004 bd3 ba4.6k sqft23532 E Phillips Pl, Aurora, CO 80016Off Market
- $700,0003 bd3 ba5.4k sqft23562 E Phillips Pl, Aurora, CO 80016Sold
- $939,5004 bd3 ba4.8k sqft23535 E Phillips Pl, Aurora, CO 80016Off Market
- $687,9003 bd3 ba3.3k sqft23592 E Phillips Pl, Aurora, CO 80016Off Market
- $824,1004 bd3 ba4.1k sqft23627 E Phillips Pl, Aurora, CO 80016Off Market
Nearby schools
GreatSchools rating
- 6/10Coyote Hills Elementary SchoolGrades: PK-5Distance: 1.8 mi
- 7/10Infinity Middle SchoolGrades: 6-8Distance: 3.9 mi
- 9/10Cherokee Trail High SchoolGrades: 9-12Distance: 2.7 mi
Schools provided by the listing agent
- Elementary: Coyote Hills
- Middle: Infinity
- High: Cherokee Trail
- District: Cherry Creek 5
Source: REcolorado as distributed by MLS GRID. This data may not be complete. We recommend contacting the local school district to confirm school assignments for this home.
Get a cash offer in 3 minutes
Find out how much your home could sell for in as little as 3 minutes with a no-obligation cash offer.
Estimated market value
$898,500
Get a cash offer in 3 minutes
Find out how much your home could sell for in as little as 3 minutes with a no-obligation cash offer.
Estimated market value
$898,500
- Colorado
- Arapahoe County
- Aurora
- 80016
- Heritage Eagle Bend
- 23545 E Phillips Place
