Skip main navigation
Sold for $315,000
  • $315,000

    23545 E Platte Drive #E, Aurora, CO 80016

    2beds
    1,015sqft
    Condominium
    Built in 2020
    -- sqft lot
    $314,000 Zestimate®
    $310/sqft
    $1,939 Estimated rent

    Home value

    $314,000

    $298,000 - $330,000

    $1,939/mo

    Zestimate® history
    Loading
    Loading...

    Owner options

    List your home for rent

    $1,939/mo

    Rent Zestimate®

    Find your next renter with Zillow Rental Manager. Plus, with online applications, you can quickly screen prospective tenants – for free.

    Learn more

    $1,939/mo

    Rent Zestimate®

    Refinance and save

    $2,286/mo

    Est. payment

    Refinancing to a lower rate could help reduce your monthly payments and save thousands over the life of the loan.

    See today's rates

    $2,286/mo

    Est. payment

    Explore your selling options

    Work with a Zillow partner agent

    Leverage their expertise and Zillow's premium Showcase listings to get your home seen by more buyers.

    Get started

    List with your own agent

    Get your home in front of millions of buyers by listing it on Zillow.

    Learn how to do it

    Sell it yourself

    Take full control of how buyers see your home on Zillow by listing For Sale by Owner (FSBO).

    List your home

    What's special

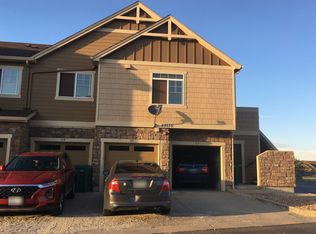
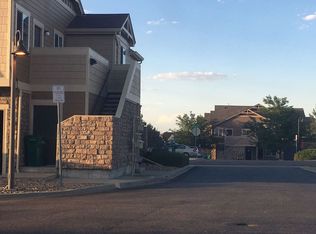
    LIKE NEW CONDO WITH ASSUMABLE 2.25% INTEREST RATE FOR VA BUYERS! AND ONLY 17 MINUTES TO BUCKLEY AIR FORCE BASE! This 1015 sq. ft. upper level end unit is move in ready and located in the desireable Sorrel Ranch community near Southlands in Aurora. Boasting an open floor plan, with a bright and sunny main living area and modern kitchen, with granite countertops, island, and stainless steel appliances it is just waiting to be your home. Living room features a gas fireplace and Zebra brand blinds on the windows. The large primary bedroom could easily hold a king bed and has a generous walk in closet, new carpet, and new paint. The second bedroom, or office, also has new carpet and paint. The full bath with double sinks, granite countertops and tub with shower, is luxurious. Parking is convenient in the detached 1 car garage just a few steps away. Underneath the condo is your own storage room with shelving and easy ground level access. And it is a pleasant stroll to the swimming pool! Located near Southlands Mall, with all of it's amenities and E-470, this wonderful condo offers close proximity to anything you would need or want! DIA, Buckley AFB, and DTC are all also near! The assumable 2.25% interest rate is open to VA buyers and they must apply and qualify with the current lender on the property. Contact sellers agent for details! Make this beautiful condo at this great interest rate your new home today! Call Now!

    Zillow last checked:

    Listing updated:

    Listed by:

    Suzanne Dern 303-906-9605 Suzanne@suzannedernrealty.com,

    Equity Colorado Real Estate

    Bought with:

    Patricia Franco, 100105616

    RE/MAX Elevate

    Amanda Miller, 100097685

    RE/MAX Elevate

    Source: REcolorado as distributed by MLS GRID,MLS#: 6109556MLS Logo

    Facts & features

    Interior

    Bedrooms & bathrooms
    • Bedrooms: 2
    • Bathrooms: 1
    • Full bathrooms: 1
    • Main level bathrooms: 1
    • Main level bedrooms: 2
    Bedroom
    • Description: New Carpet, Ceiling Fan, Bathroom Entry, Walk In Closet
    • Features: Primary Suite
    • Level: Main
    • Area: 187 Square Feet
    • Dimensions: 17 x 11
    Bedroom
    • Description: New Carpet, Ceiling Fan
    • Features: Primary Suite
    • Level: Main
    • Area: 100 Square Feet
    • Dimensions: 10 x 10
    Bedroom
    • Description: New Carpet, Ceiling Fan
    • Level: Main
    • Area: 100 Square Feet
    • Dimensions: 10 x 10
    Bathroom
    • Description: Granite Countertops, Double Sink, Tub With Shower
    • Level: Main
    • Area: 84 Square Feet
    • Dimensions: 7 x 12
    Great room
    • Description: 4 Large Windows, Zebra Blinds, Open To Kitchen
    • Level: Main
    • Area: 340 Square Feet
    • Dimensions: 17 x 20
    Kitchen
    • Description: Granite Countertops And Island, Stainless Steel Appliances
    • Level: Main
    • Area: 120 Square Feet
    • Dimensions: 8 x 15
    Laundry
    • Level: Main
    • Area: 64 Square Feet
    • Dimensions: 8 x 8
    Heating
    • Forced Air
    Cooling
    • Central Air
    Appliances
    • Included: Dishwasher, Dryer, Refrigerator, Self Cleaning Oven, Tankless Water Heater, Washer
    • Laundry: In Unit
    Features
    • Ceiling Fan(s), Granite Counters, Kitchen Island, Open Floorplan, Walk-In Closet(s)
    • Flooring: Carpet, Vinyl
    • Windows: Double Pane Windows, Window Coverings, Window Treatments
    • Basement: Crawl Space
    • Number of fireplaces: 1
    • Fireplace features: Family Room
    • Common walls with other units/homes: End Unit
    Interior area
    • Total structure area: 1,015
    • Total interior livable area: 1,015 sqft
    • Finished area above ground: 1,015

    Property

    Parking
    • Total spaces: 1
    • Parking features: Asphalt, Exterior Access Door, Lighted
    • Garage spaces: 1
    Features
    • Levels: Two
    • Stories: 2
    • Entry location: Exterior Access
    • Patio & porch: Deck
    • Exterior features: Balcony
    Lot
    • Features: Master Planned
    Details
    • Parcel number: 035440311
    • Special conditions: Standard

    Construction

    Type & style
    • Home type: Condo
    • Architectural style: Urban Contemporary
    • Property subtype: Condominium
    • Attached to another structure: Yes
    Materials
    • Brick
    • Foundation: Slab
    • Roof: Composition
    Condition
    • Updated/Remodeled
    • Year built: 2020
    Details
    • Builder model: The Aiden-5
    • Builder name: Lokal Homes

    Utilities & green energy

    • Electric: 110V, 220 Volts
    • Sewer: Public Sewer
    • Water: Public
    • Utilities for property: Cable Available, Natural Gas Connected

    Community & HOA

    Community
    • Security: Carbon Monoxide Detector(s), Smoke Detector(s)
    • Subdivision: Sorrel Ranch
    HOA
    • Has HOA: Yes
    • Amenities included: Pool
    • Services included: Reserve Fund, Insurance, Maintenance Grounds, Maintenance Structure, Recycling, Road Maintenance, Sewer, Snow Removal, Trash, Water
    • HOA fee: $446 monthly
    • HOA name: Keystone Pacific Property Mgt.
    • HOA phone: 303-671-6402
    Location
    • Region: Aurora

    Financial & listing details

    • Price per square foot: $310/sqft
    • Tax assessed value: $371,900
    • Annual tax amount: $2,990
    • Date on market: 3/27/2026
    • Listing terms: Cash,Conventional,FHA,VA Loan
    • Exclusions: Personal Property And Staging Items.
    • Ownership: Individual
    • Road surface type: Paved

    Price history

    DateEventPrice
    8/26/2026Sold$315,000$310/sqft
    Source: REcolorado as distributed by MLS GRID #6109556 Report a problem
    7/22/2026Pending sale$315,000$310/sqft
    Source: REcolorado as distributed by MLS GRID #6109556 Report a problem
    6/17/2026Price change$315,000-3.1%$310/sqft
    Source: REcolorado as distributed by MLS GRID #6109556 Report a problem
    4/11/2026Price change$325,000-3%$320/sqft
    Source: REcolorado as distributed by MLS GRID #6109556 Report a problem
    3/25/2026Listed for sale$335,000-3%$330/sqft
    Source: REcolorado as distributed by MLS GRID #6109556 Report a problem
    3/22/2021Sold$345,370$340/sqft
    Source: Public Record Report a problem

    Public tax history

    YearProperty taxesTax assessment
    2025$2,900 +13.7%$23,244 -2.7%
    2024$2,551 +14.2%$23,886 -14.2%
    2023$2,234 +65%$27,838 +58.2%
    2022$1,354 $17,597
    Find assessor info on the county website

    Neighborhood: Sorrel Ranch

    Nearby schools

    GreatSchools rating
    Schools provided by the listing agent
    • Elementary: Buffalo Trail
    • Middle: Fox Ridge
    • High: Cherokee Trail
    • District: Cherry Creek 5

    Source: REcolorado as distributed by MLS GRID. This data may not be complete. We recommend contacting the local school district to confirm school assignments for this home.

    Get a cash offer in 3 minutes
    Find out how much your home could sell for in as little as 3 minutes with a no-obligation cash offer.
    Estimated market value
    $314,000
    Get a cash offer in 3 minutes
    Find out how much your home could sell for in as little as 3 minutes with a no-obligation cash offer.
    Estimated market value
    $314,000