Skip main navigation
Sold for $1,268,000
  • Listed by: Compass • Erica Fields • Contact: 818-822-8835
    Bought with: Beverly and Company
    $1,268,000

    23546 Community St, Canoga Park, CA 91304

    4beds
    2,090sqft
    Single Family Residence
    Built in 1963
    0.25 Acres Lot
    $1,276,800 Zestimate®
    $607/sqft
    $5,125 Estimated rent

    Home value

    $1,276,800

    $1.16M - $1.40M

    $5,125/mo

    Zestimate® history
    Loading
    Loading...

    Owner options

    List your home for rent

    $5,125/mo

    Rent Zestimate®

    Find your next renter with Zillow Rental Manager. Plus, with online applications, you can quickly screen prospective tenants – for free.

    Learn more

    $5,125/mo

    Rent Zestimate®

    Refinance and save

    $8,128/mo

    Est. payment

    Refinancing to a lower rate could help reduce your monthly payments and save thousands over the life of the loan.

    See today's rates

    $8,128/mo

    Est. payment

    Explore your selling options

    Work with a Zillow partner agent

    Leverage their expertise and Zillow's premium Showcase listings to get your home seen by more buyers.

    Get started

    List with your own agent

    Get your home in front of millions of buyers by listing it on Zillow.

    Learn how to do it

    Sell it yourself

    Take full control of how buyers see your home on Zillow by listing For Sale by Owner (FSBO).

    List your home

    What's special

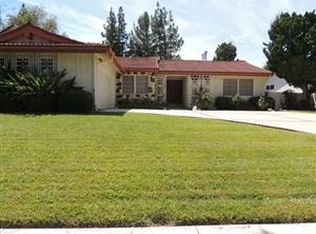
    Private HUGE, FLAT LOT retreat with mountain views! Beautifully remodeled two-story home tucked in a desirable pocket of West Hills. Enjoy privacy, lush grounds and stunning Santa Susana Mountain views from sunrise to sunset. Highlights include a highly sought-after downstairs primary suite, updated bathrooms with quartz counters and frameless glass shower doors, and a remodeled kitchen with quartz countertops, stainless steel appliances including a Wolf cooktop, new dishwasher and new refrigerator. The light-filled living room features a newly designed fireplace and French doors leading to a park-like backyard with updated covered patio, new landscaping, al-fresco dining under string lights and plenty of flat grassy space ideal for entertaining. Room for a pool, spa, cabana, sports court, ADU ... the list is endless, you decide or just enjoy it's beauty as-is. Plus RV parking and an extra-wide 3-car driveway. Additional upgrades include: new roof, new exterior paint, new landscaping in front and back, separate laundry room with new washer/dryer, powder guest bathroom, walk-in pantry, tons of cabinetry and storage, hardwood floors, newer interior/exterior doors,  windows, lighting, copper plumbing, newer sewer line, and upgraded electrical with dual subpanels. A rare blend of privacy, views, and endless entertaining ... all move-in ready! Close to all the shopping, dining and entertaining at The Village, Westfield Topanga and the Calabasas Commons.

    Zillow last checked:

    Listing updated:

    Listed by:

    Erica Fields DRE #01333446 818-822-8835,

    Compass

    Bought with:

    Shane Marechal, DRE #01948632

    Beverly and Company

    Source: CRMLS,MLS#: SR25220373MLS LogoOriginating MLS: California Regional MLS

    Facts & features

    Interior

    Bedrooms & bathrooms
    • Bedrooms: 4
    • Bathrooms: 3
    • Full bathrooms: 2
    • 1/2 bathrooms: 1
    • Main level bathrooms: 2
    • Main level bedrooms: 1
    Rooms
    • Room types: Entry/Foyer, Kitchen, Laundry, Living Room, Primary Bathroom, Primary Bedroom, Pantry, Utility Room, Dining Room
    Primary bedroom
    • Features: Main Level Primary
    Bathroom
    • Features: Bathtub, Dual Sinks, Full Bath on Main Level, Quartz Counters, Remodeled, Separate Shower, Tub Shower, Upgraded, Vanity, Walk-In Shower
    Kitchen
    • Features: Kitchen/Family Room Combo, Pots & Pan Drawers, Quartz Counters, Remodeled, Updated Kitchen, Walk-In Pantry
    Pantry
    • Features: Walk-In Pantry
    Heating
    • Central
    Cooling
    • Central Air
    Appliances
    • Included: Double Oven, Dishwasher, Gas Cooktop, Disposal, High Efficiency Water Heater, Refrigerator, Water Heater, Dryer, Washer
    • Laundry: Inside, Laundry Room
    Features
    • Breakfast Bar, Built-in Features, Ceiling Fan(s), Separate/Formal Dining Room, Open Floorplan, Pantry, Quartz Counters, Recessed Lighting, Storage, Main Level Primary, Utility Room, Walk-In Pantry
    • Flooring: Tile, Wood
    • Has fireplace: Yes
    • Fireplace features: Gas, Gas Starter, Living Room
    • Common walls with other units/homes: No Common Walls
    Interior area
    • Total interior livable area: 2,090 sqft

    Property

    Parking
    • Total spaces: 2
    • Parking features: Door-Multi, Direct Access, Driveway, Garage
    • Attached garage spaces: 2
    Features
    • Levels: Two
    • Stories: 2
    • Entry location: street
    • Patio & porch: Concrete, Covered
    • Exterior features: Awning(s), Rain Gutters
    • Pool features: None
    • Spa features: None
    • Fencing: Block,Privacy,Wood
    • Has view: Yes
    • View description: Mountain(s), Neighborhood
    Lot
    • Size: 0.25 Acres
    • Features: Back Yard, Corner Lot, Front Yard, Garden, Lawn, Landscaped, Near Park, Rectangular Lot, Sprinkler System
    Details
    • Parcel number: 2005016035
    • Zoning: LARE11
    • Special conditions: Standard

    Construction

    Type & style
    • Home type: SingleFamily
    • Property subtype: Single Family Residence
    Materials
    • Stucco, Copper Plumbing
    • Foundation: Slab
    • Roof: Composition,Shingle
    Condition
    • Updated/Remodeled
    • New construction: No
    • Year built: 1963

    Utilities & green energy

    • Sewer: Public Sewer
    • Water: Public

    Community & HOA

    Community
    • Features: Biking, Curbs, Gutter(s), Hiking, Mountainous, Street Lights, Sidewalks, Park
    Location
    • Region: Canoga Park

    Financial & listing details

    • Price per square foot: $607/sqft
    • Tax assessed value: $1,147,560
    • Annual tax amount: $14,006
    • Date on market: 10/3/2025
    • Cumulative days on market: 15 days
    • Listing terms: Cash to New Loan
    • Exclusions: shed on side of house

    Price history

    DateEventPrice
    12/18/2025Sold$1,268,000$607/sqft
    Source: CRMLS #SR25220373 Report a problem
    11/21/2025Pending sale$1,268,000$607/sqft
    Source: CRMLS #SR25220373 Report a problem
    10/21/2025Contingent$1,268,000$607/sqft
    Source: CRMLS #SR25220373 Report a problem
    10/3/2025Listed for sale$1,268,000-0.5%$607/sqft
    Source: CRMLS #SR25220373 Report a problem
    7/31/2025Listing removed$1,275,000$610/sqft
    Source: CLAW #25547677 Report a problem
    6/3/2025Price change$1,275,000-1.8%$610/sqft
    Source: CLAW #25547677 Report a problem
    5/13/2025Price change$1,299,000-2.3%$622/sqft
    Source: CLAW #25524197 Report a problem
    5/6/2025Price change$1,329,000-1.6%$636/sqft
    Source: CLAW #25524197 Report a problem
    4/11/2025Listed for sale$1,350,000+22.4%$646/sqft
    Source: CLAW #25524197 Report a problem
    4/4/2023Sold$1,103,000-4%$528/sqft
    Source: Public Record Report a problem
    3/7/2023Pending sale$1,149,000$550/sqft
    Source: CRMLS #OC23016055 Report a problem
    3/1/2023Price change$1,149,000-4.3%$550/sqft
    Source: CRMLS #OC23016055 Report a problem
    2/13/2023Listed for sale$1,200,000+60.2%$574/sqft
    Source: CRMLS #OC23016055 Report a problem
    12/22/2017Sold$749,000$358/sqft
    Source: CLAW #17271002 Report a problem
    12/1/2017Pending sale$749,000$358/sqft
    Source: Chris Beason Realty #17271002 Report a problem
    10/28/2017Price change$749,000-1.4%$358/sqft
    Source: Chris Beason Realty #17271002 Report a problem
    9/18/2017Listed for sale$760,000+52.3%$364/sqft
    Source: Keller Williams Pac Palisades #17271002 Report a problem
    4/26/2013Sold$499,000$239/sqft
    Source: Public Record Report a problem
    11/2/2012Listed for sale$499,000-27.5%$239/sqft
    Source: Ewing Sothebys I.R. #SR12135018 Report a problem
    12/1/2006Sold$688,000$329/sqft
    Source: Public Record Report a problem

    Public tax history

    YearProperty taxesTax assessment
    2025$14,006 +1%$1,147,560 +2%
    2024$13,864 +34.9%$1,125,060 +37.3%
    2023$10,275 +4.8%$819,135 +2%
    2022$9,804 +1.3%$803,075 +2%
    2021$9,681 -1%$787,330 +1%
    2020$9,776 $779,258 +2%
    2019$9,776 +5.3%$763,980 +2%
    2018$9,288 $749,000 +41.5%
    2017$9,288 +39.8%$529,454 +2%
    2016$6,642 +2.5%$519,074 +1.5%
    2015$6,481 +1%$511,278 +2%
    2014$6,417 $501,264 +17.2%
    2012-- $427,722 +2%
    2011-- $419,337 +0.8%
    2010-- $416,204 -0.2%
    2009-- $417,194 +2%
    2008-- $409,014 +2%
    2007-- $400,995 +57.7%
    2006-- $254,288
    2005-- $254,288 +4%
    2004-- $244,416 +1.9%
    2003-- $239,937 +2%
    2002-- $235,233 +4%
    2000-- $226,100
    Find assessor info on the county website

    Neighborhood: West Hills

    Nearby schools

    GreatSchools rating
    Schools provided by the listing agent
    • Elementary: Justice
    • Middle: Columbus
    • High: El Camino Charter

    Source: CRMLS. This data may not be complete. We recommend contacting the local school district to confirm school assignments for this home.

    Get a cash offer in 3 minutes
    Find out how much your home could sell for in as little as 3 minutes with a no-obligation cash offer.
    Estimated market value
    $1,276,800
    Get a cash offer in 3 minutes
    Find out how much your home could sell for in as little as 3 minutes with a no-obligation cash offer.
    Estimated market value
    $1,276,800