Skip main navigation
Sold for $535,000
  • $535,000

    23546 Pondview Pl, Golden, CO 80401

    2beds
    1,530sqft
    Condominium
    Built in 1980
    -- sqft lot
    $531,100 Zestimate®
    $350/sqft
    $2,673 Estimated rent

    Home value

    $531,100

    $499,000 - $563,000

    $2,673/mo

    Zestimate® history
    Loading
    Loading...

    Owner options

    List your home for rent

    $2,673/mo

    Rent Zestimate®

    Find your next renter with Zillow Rental Manager. Plus, with online applications, you can quickly screen prospective tenants – for free.

    Learn more

    $2,673/mo

    Rent Zestimate®

    Refinance and save

    $3,197/mo

    Est. payment

    Refinancing to a lower rate could help reduce your monthly payments and save thousands over the life of the loan.

    See today's rates

    $3,197/mo

    Est. payment

    Explore your selling options

    Work with a Zillow partner agent

    Leverage their expertise and Zillow's premium Showcase listings to get your home seen by more buyers.

    Get started

    List with your own agent

    Get your home in front of millions of buyers by listing it on Zillow.

    Learn how to do it

    Sell it yourself

    Take full control of how buyers see your home on Zillow by listing For Sale by Owner (FSBO).

    List your home

    What's special

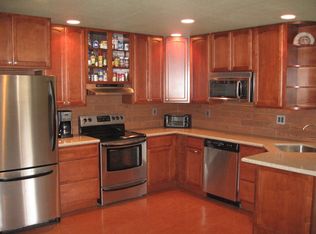
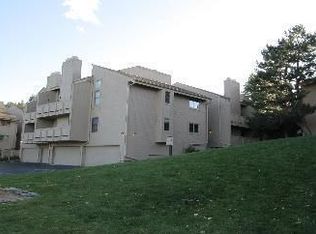
    Welcome to a rare gem in the heart of Genesee Village! Tucked away in the picturesque foothills, this exquisite 2-bedroom, 3-bathroom abode boasts a spacious loft, breathtaking mountain vistas, and an abundance of natural light. Step inside to discover an inviting open floor plan, featuring a recently updated kitchen adorned with sleek granite countertops, new appliances, including a refrigerator, oven, microwave, and dishwasher, and a convenient breakfast bar. Entertain effortlessly in the expansive dining and living area, complete with soaring ceilings and a charming fireplace - the perfect setting for cozy gatherings or tranquil evenings.All bathrooms have been updated with new fixtures, tiled showers, and new flooring, offering a luxurious experience for residents and guests alike. The primary en suite features a luxurious bath and ample closet space, while a well-appointed secondary bedroom and additional bath offer comfort and convenience.Outside, your private deck has been newly replaced, beckoning with stunning views. Witness the majestic elk herd that frequents the area. The property also features a brand new washer/dryer in unit, ensuring convenience. New flooring has been installed in the kitchen and stair landing, adding a fresh and modern touch to the space. Additionally, new carpet has been laid throughout the home, providing comfort and warmth underfoot.Ascend to the upper level to discover a versatile loft space, ideal for use as a third bedroom, home office, or creative retreat. This property also features a one-car garage with extra storage space.With snow removal, water, sewer, trash, and recycling all included, effortless living awaits. Embark on outdoor trails steps from your door or journey to nearby attractions like I-70, Denver, Red Rocks, & Golden. Plus, only 45 mins to Loveland ski area & 1 hour to Winter Park for snowy adventures.

    Zillow last checked:

    Listing updated:

    Listed by:

    Ryan Kelley 720-837-8984,

    Coldwell Banker Realty-Boulder

    Bought with:

    Nichelle Phillips, 100092011

    Century 21 Altitude Real Estate, LLC

    Source: IRES as distributed by MLS GRID,MLS#: 1005836MLS Logo

    Facts & features

    Interior

    Bedrooms & bathrooms
    • Bedrooms: 2
    • Bathrooms: 3
    • Full bathrooms: 1
    • 3/4 bathrooms: 1
    • 1/2 bathrooms: 1
    • Main level bathrooms: 2
    Primary bedroom
    • Description: Carpet
    • Features: Full Primary Bath
    • Level: Main
    • Area: 198 Square Feet
    • Dimensions: 11 x 18
    Kitchen
    • Description: Luxury Vinyl
    • Level: Main
    • Area: 120 Square Feet
    • Dimensions: 12 x 10
    Heating
    • Baseboard
    Appliances
    • Included: Electric Range, Refrigerator, Bar Fridge, Washer, Dryer
    Features
    • Basement: None
    Interior area
    • Total structure area: 1,530
    • Total interior livable area: 1,530 sqft
    • Finished area above ground: 1,530

    Property

    Parking
    • Total spaces: 1
    • Parking features: Garage - Attached
    • Attached garage spaces: 1
    • Details: Attached
    Features
    • Levels: Two
    • Stories: 2
    • Entry location: 2nd Floor
    • Patio & porch: Patio
    • Exterior features: Balcony
    Lot
    • Features: Evergreen Trees, Paved
    Details
    • Parcel number: 159430
    • Zoning: R-3 R-3A
    • Special conditions: Private Owner

    Construction

    Type & style
    • Home type: Condo
    • Architectural style: Chalet
    • Property subtype: Condominium
    • Attached to another structure: Yes
    Materials
    • Wood Siding
    • Roof: Other
    Condition
    • New construction: No
    • Year built: 1980

    Utilities & green energy

    • Sewer: Public Sewer
    • Water: City
    • Utilities for property: Electricity Available

    Community & neighborhood

    Community
    • Community features: Tennis Court(s), Pool, Playground, Fitness Center, Park, Trail(s)
    Location
    • Region: Golden
    • Subdivision: Genesee Village Condos

    HOA & financial

    HOA
    • Has HOA: Yes
    • HOA fee: $85 monthly
    • Services included: Trash, Snow Removal, Exterior Maintenance, Water, Sewer
    • Association name: Genesee Village Homeowners Inc
    • Association phone: 303-952-4004
    • Second HOA fee: $465 monthly
    • Second association name: Genesee Village Homeowners
    • Second association phone: 303-952-4004

    Other

    Other facts
    • Listing terms: Cash,Conventional,FHA,VA Loan
    • Road surface type: Asphalt

    Price history

    DateEventPrice
    6/17/2024Sold$535,000$350/sqft
    Source: IRES as distributed by MLS GRID #1005836 Report a problem
    5/24/2024Pending sale$535,000$350/sqft
    Source: REcolorado as distributed by MLS GRID #IR1005836 Report a problem
    5/8/2024Listed for sale$535,000$350/sqft
    Source: REcolorado as distributed by MLS GRID #IR1005836 Report a problem
    4/4/2024Pending sale$535,000$350/sqft
    Source: REcolorado as distributed by MLS GRID #IR1005836 Report a problem
    3/28/2024Listed for sale$535,000$350/sqft
    Source: IRES as distributed by MLS GRID #1005836 Report a problem

    Public tax history

    Tax history is unavailable.

    Neighborhood: 80401

    Nearby schools

    GreatSchools rating
    Schools provided by the listing agent
    • Elementary: Ralston
    • Middle: Bell Jr.
    • High: Golden

    Source: IRES as distributed by MLS GRID. This data may not be complete. We recommend contacting the local school district to confirm school assignments for this home.

    Get a cash offer in 3 minutes
    Find out how much your home could sell for in as little as 3 minutes with a no-obligation cash offer.
    Estimated market value
    $531,100
    Get a cash offer in 3 minutes
    Find out how much your home could sell for in as little as 3 minutes with a no-obligation cash offer.
    Estimated market value
    $531,100