Skip main navigation
Sold for $1,250,000
  • $1,250,000

    23546 Soft Elm Ln, Aldie, VA 20105

    5beds
    5,230sqft
    Single Family Residence
    Built in 2018
    9,148 Square Feet Lot
    $1,302,500 Zestimate®
    $239/sqft
    $5,740 Estimated rent

    Home value

    $1,302,500

    $1.24M - $1.37M

    $5,740/mo

    Zestimate® history
    Loading
    Loading...

    Owner options

    List your home for rent

    $5,740/mo

    Rent Zestimate®

    Find your next renter with Zillow Rental Manager. Plus, with online applications, you can quickly screen prospective tenants – for free.

    Learn more

    $5,740/mo

    Rent Zestimate®

    Refinance and save

    $8,876/mo

    Est. payment

    Refinancing to a lower rate could help reduce your monthly payments and save thousands over the life of the loan.

    See today's rates

    $8,876/mo

    Est. payment

    Explore your selling options

    Work with a Zillow partner agent

    Leverage their expertise and Zillow's premium Showcase listings to get your home seen by more buyers.

    Get started

    List with your own agent

    Get your home in front of millions of buyers by listing it on Zillow.

    Learn how to do it

    Sell it yourself

    Take full control of how buyers see your home on Zillow by listing For Sale by Owner (FSBO).

    List your home

    What's special

    Cozy fireplaceLush landscapingVersatile loft areaBeautiful parkland viewsPrivate shaded porchOpen layoutLight-filled great room
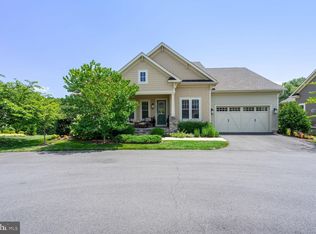
    Offer Deadline - 11/18 @ 5pm ET. Welcome to an unparalleled lifestyle in The Grant at Willowsford, a luxury community that embodies resort-style living. Built in 2018 and brimming with premium upgrades, this five-bedroom, four-and-a-half-bath home spans over 5,200 square feet of thoughtfully curated space. Upon arrival, the blue stone front porch invites you to sit and unwind as you take in the serene surroundings. Step inside, and the main floor’s open layout unveils a warm, light-filled great room, seamlessly integrating a dining area, family room with a cozy fireplace, and a spacious kitchen. The kitchen, a true chef’s dream, boasts a large island, quartz countertops, soft-close cabinetry with pull-out shelves, and state-of-the-art stainless steel appliances, complemented by ambient under-cabinet lighting. The main level also features three bedrooms, including the owner’s suite—a private haven with wide plank hardwood floors, a sitting room or office space offering beautiful parkland views, two walk-in closets, and an en-suite bath complete with a frameless glass shower, soaking tub, and dual vanities. Two additional bedrooms on this level are generously sized and share a well-appointed hall bath. Completing this floor is a stylish powder room, a mudroom, and an expansive laundry room. Upstairs, a versatile loft area awaits with lovely hardwood floors, perfect as an additional seating area, workspace, or playroom, along with a fourth bedroom and full bath. The lower level is a spacious retreat, featuring plush carpet and high ceilings. With ample room for a den, media area, gym, and more, this space also includes a fifth bedroom, a full bath, and two large storage rooms that could easily transform into a home theater or game room. Thoughtful features throughout the home enhance everyday living to include whole house air purifier and ultraviolet light. Outside, enjoy a private, shaded porch with tranquil views of the conservancy, accessible from both the great room and the primary suite, along with a professionally designed patio surrounded by lush landscaping. Embrace a “Maintenance Free Lifestyle,” as all yard maintenance, including mowing, mulching, pruning, and snow removal, is expertly managed for you. Willowsford is among Northern Virginia’s most distinctive communities, offering over 40 miles of scenic hiking trails, resort-quality pools with beach entry and splash parks, a private lake for kayaking and canoeing, tennis courts, a clubhouse, fitness center, farmers’ market, community events, cooking classes, and so much more. Experience a place where beauty and convenience create a truly elevated lifestyle. We ask that you please respect the sellers privacy. Early showings will not be permitted. The home will be staged on Thursday and pictures will be taken on Friday. The home will be available all weekend for showings. Thank you!

    Zillow last checked:

    Listing updated:

    Listed by:

    Omid Rokni 703-593-6313,

    Chase Realtors,

    Co-Listing Agent: Mike Rokni 703-787-0100,

    Chase Realtors

    Bought with:

    Brian MacMahon, 0225202469

    Sheridan-MacMahon Ltd.

    Laura Gaiser, 0225244606

    Sheridan-MacMahon Ltd.

    Source: Bright MLS,MLS#: VALO2083248MLS Logo

    Facts & features

    Interior

    Bedrooms & bathrooms
    • Bedrooms: 5
    • Bathrooms: 5
    • Full bathrooms: 4
    • 1/2 bathrooms: 1
    • Main level bathrooms: 3
    • Main level bedrooms: 3
    Basement
    • Area: 2000
    Heating
    • Central, Natural Gas
    Cooling
    • Central Air, Electric
    Appliances
    • Included: Cooktop, Dishwasher, Disposal, Dryer, Humidifier, Microwave, Double Oven, Range Hood, Refrigerator, Stainless Steel Appliance(s), Washer, Water Heater, Gas Water Heater
    • Laundry: Main Level
    Features
    • Open Floorplan, Walk-In Closet(s), Recessed Lighting, Kitchen - Table Space, Kitchen Island, Kitchen - Gourmet, Family Room Off Kitchen, Entry Level Bedroom, Breakfast Area, Soaking Tub
    • Flooring: Wood
    • Windows: Window Treatments
    • Basement: Walk-Out Access,Sump Pump,Windows,Finished
    • Number of fireplaces: 1
    • Fireplace features: Gas/Propane
    Interior area
    • Total structure area: 5,230
    • Total interior livable area: 5,230 sqft
    • Finished area above ground: 3,230
    • Finished area below ground: 2,000

    Property

    Parking
    • Total spaces: 2
    • Parking features: Garage Faces Front, Asphalt, Attached
    • Attached garage spaces: 2
    • Has uncovered spaces: Yes
    • Details: Garage Sqft: 392
    Accessibility
    • Accessibility features: Other
    Features
    • Levels: Three
    • Stories: 3
    • Pool features: Community
    Lot
    • Size: 9,148 Square Feet
    • Features: Backs - Parkland
    Details
    • Additional structures: Above Grade, Below Grade
    • Parcel number: 284151522000
    • Zoning: TR3UBF
    • Special conditions: Standard

    Construction

    Type & style
    • Home type: SingleFamily
    • Architectural style: Craftsman,Cottage
    • Property subtype: Single Family Residence
    Materials
    • HardiPlank Type
    • Foundation: Slab
    • Roof: Asphalt
    Condition
    • Excellent
    • New construction: No
    • Year built: 2018
    Details
    • Builder model: Charlotte
    • Builder name: MI Homes

    Utilities & green energy

    • Sewer: Public Sewer
    • Water: Public
    • Utilities for property: Fiber Optic

    Community & HOA

    Community
    • Subdivision: Grant At Willowsford
    HOA
    • Has HOA: Yes
    • Amenities included: Bike Trail, Clubhouse, Fitness Center, Jogging Path, Picnic Area, Pool, Tot Lots/Playground, Water/Lake Privileges
    • Services included: Common Area Maintenance, Maintenance Grounds, Insurance, Management, Pool(s), Road Maintenance, Snow Removal, Trash
    • HOA fee: $1,135 quarterly
    • HOA name: WILLOWSFORD HOA
    Location
    • Region: Aldie

    Financial & listing details

    • Price per square foot: $239/sqft
    • Tax assessed value: $1,165,610
    • Annual tax amount: $10,082
    • Date on market: 11/15/2024
    • Listing agreement: Exclusive Agency
    • Ownership: Fee Simple

    Price history

    DateEventPrice
    12/12/2024Sold$1,250,000+4.3%$239/sqft
    Source: Bright MLS #VALO2083248 Report a problem
    11/19/2024Contingent$1,199,000$229/sqft
    Source: Bright MLS #VALO2083248 Report a problem
    11/15/2024Listed for sale$1,199,000+66.5%$229/sqft
    Source: Bright MLS #VALO2083248 Report a problem
    11/15/2018Sold$720,000-7.8%$138/sqft
    Source: Public Record Report a problem
    9/15/2018Price change$781,294+0.1%$149/sqft
    Source: M/I Homes Report a problem
    9/5/2018Price change$780,892-1%$149/sqft
    Source: M/I Homes Report a problem
    7/16/2018Price change$788,905-0.1%$151/sqft
    Source: M/I Homes Report a problem
    5/12/2018Listed for sale$789,340$151/sqft
    Source: M/I Homes Report a problem

    Public tax history

    YearProperty taxesTax assessment
    2025$9,557 -5.2%$1,187,170 +1.8%
    2024$10,083 +7.9%$1,165,610 +9.2%
    2023$9,343 +1.1%$1,067,820 +2.8%
    2022$9,242 +2.5%$1,038,410 +12.9%
    2021$9,015 +0.5%$919,920 +6.1%
    2020$8,972 0%$866,890 +11.1%
    2019$8,972 +270.8%$779,960 +249.8%
    2018$2,420 -3.6%$223,000
    2017$2,509 $223,000
    Find assessor info on the county website

    Neighborhood: 20105

    Nearby schools

    GreatSchools rating
    Schools provided by the listing agent
    • Elementary: Madison's Trust
    • Middle: Brambleton
    • High: Independence
    • District: Loudoun County Public Schools

    Source: Bright MLS. This data may not be complete. We recommend contacting the local school district to confirm school assignments for this home.

    Get a cash offer in 3 minutes
    Find out how much your home could sell for in as little as 3 minutes with a no-obligation cash offer.
    Estimated market value
    $1,302,500
    Get a cash offer in 3 minutes
    Find out how much your home could sell for in as little as 3 minutes with a no-obligation cash offer.
    Estimated market value
    $1,302,500