**FLASH SALE: Seller will pay 12 months of HOA dues with an acceptable offer by 3/15/2026!** Absolutely stunning + straight out of your IG decorating dreams - and even better in person. Elevated designer finishes - warm wood tone cabinetry, modern plumbing & lighting fixtures, iron railing, luxury vinyl plank flooring and custom built ins. Perfectly positioned on a premium corner location overlooking the community garden & park, this home delivers privacy, peaceful views & natural light.
No neighbors above or below, this home lives like a single-family. The main level is anchored by showpiece kitchen with a large island, gorgeous staggered cabinetry with soft close, granite countertops, and stainless appliances. A built-in mudroom unique to this floorplan adds valuable sqft and keeps daily life organized, while the sunlit dining space and cozy gas fireplace create a warm, welcoming flow. Upstairs, both bedrooms are impressively sized. The primary suite offers a huge walk-in closet, upgraded en-suite bath, and serene open-space views. The secondary bedroom is spacious enough to function as a junior suite or guest retreat, located near a beautifully updated full bath. Convenient upstairs laundry adds everyday ease. Storage shines throughout - including under-stair storage, oversized linen closet, and large crawlspace. The attached garage has an extended entrance providing additional space for storage and is extra-deep to accommodates an SUV plus additional gear.
Gorgeous inside, but the best part might be the outdoor living space. One of the only units with a fully enclosed courtyard featuring a patio for year round enjoyment and turf - ideal for pets and low-maintenance outdoor living.
All just minutes from Southlands Shopping Center, putting dining, shopping, and entertainment at your fingertips - and located within the award-winning Cherry Creek School District. Low-maintenance living with the privacy, upgrades, and model-home feel buyers rarely find.
Sold for $395,000
$395,000
23548 E Ida Drive #B, Aurora, CO 80016
2beds
1,419sqft
Condominium
Built in 2020
-- sqft lot
$388,300 Zestimate®
$278/sqft
$2,422 Estimated rent
Home value
$388,300
$365,000 - $415,000
$2,422/mo
Zestimate® history
Owner options
List your home for rent
$2,422/mo
Rent Zestimate®
Find your next renter with Zillow Rental Manager. Plus, with online applications, you can quickly screen prospective tenants – for free.
$2,422/mo
Rent Zestimate®
Refinance and save
$2,725/mo
Est. payment
Refinancing to a lower rate could help reduce your monthly payments and save thousands over the life of the loan.
$2,725/mo
Est. payment
Explore your selling options
Work with a Zillow partner agent
Leverage their expertise and Zillow's premium Showcase listings to get your home seen by more buyers.
Get startedList with your own agent
Get your home in front of millions of buyers by listing it on Zillow.
Learn how to do itSell it yourself
Take full control of how buyers see your home on Zillow by listing For Sale by Owner (FSBO).
List your homeWhat's special
Under-stair storagePeaceful viewsElevated designer finishesSerene open-space viewsLarge crawlspaceSunlit dining spaceOversized linen closet
Zillow last checked:
Listing updated:
Listed by:
Tara McCarthy 720-429-2021 HouseAddictsTeam@gmail.com,
eXp Realty, LLC,
Cody McCarthy 303-332-6339,
eXp Realty, LLC
Bought with:
Kelly Eischen, 40043248
HomeSmart Realty
Source: REcolorado as distributed by MLS GRID,MLS#: 7536223
Facts & features
Interior
Bedrooms & bathrooms
- Bedrooms: 2
- Bathrooms: 3
- Full bathrooms: 1
- 3/4 bathrooms: 1
- 1/2 bathrooms: 1
- Main level bathrooms: 1
Bedroom
- Description: Stunning Primary Suite Overlooking Serene Open Space & Community Garden. Large Walk In Closet And En Suite Bath.
- Features: Primary Suite
- Level: Upper
- Area: 255 Square Feet
- Dimensions: 17 x 15
Bedroom
- Description: Spacious Secondary Bedroom With Ceiling Fan Amd Large Closet
- Level: Upper
- Area: 130 Square Feet
- Dimensions: 13 x 10
Bathroom
- Description: Pinterest Perfect Power Bath With Pedestal Sink
- Level: Main
- Area: 25 Square Feet
- Dimensions: 5 x 5
Bathroom
- Description: Upgraded Primary Bath - Shower Is Oversized With Bench & Glass Enclosure, Large Vanity
- Features: En Suite Bathroom, Primary Suite
- Level: Upper
Bathroom
- Description: Full Hall Bath With Tub/Shower Combo
- Level: Upper
Dining room
- Description: Light & Bright Sunroom Style Dining Room Overlooking The Open Space
- Level: Main
- Area: 96 Square Feet
- Dimensions: 12 x 8
Family room
- Description: The Perfect Space To Spend Your Free Time, With A Cozy Gas Fireplace
- Level: Main
- Area: 168 Square Feet
- Dimensions: 12 x 14
Kitchen
- Description: Designer Kitchen With Lots Of Extra Touches Like Soft Close Cabinetry & Drawers, Trash Pullout And More!
- Level: Main
- Area: 192 Square Feet
- Dimensions: 12 x 16
Laundry
- Description: Convenient Upstairs Laundry With Built In Shelving
- Level: Upper
Mud room
- Description: Mudroom Entrance Off The Garage Features Sleek Built In Cabinetry
- Level: Main
- Area: 84 Square Feet
- Dimensions: 6 x 14
Heating
- Forced Air
Cooling
- Central Air
Appliances
- Included: Dishwasher, Disposal, Microwave, Oven, Range, Refrigerator, Self Cleaning Oven
Features
- Built-in Features, Granite Counters, Kitchen Island, Open Floorplan, Primary Suite, Smoke Free, Walk-In Closet(s)
- Flooring: Carpet, Tile, Vinyl, Wood
- Windows: Double Pane Windows
- Has basement: No
- Number of fireplaces: 1
- Fireplace features: Family Room
- Common walls with other units/homes: End Unit
Interior area
- Total structure area: 1,419
- Total interior livable area: 1,419 sqft
- Finished area above ground: 1,419
Property
Parking
- Total spaces: 2
- Parking features: Concrete, Oversized
- Attached garage spaces: 1
- Details: Off Street Spaces: 1
Features
- Levels: Two
- Stories: 2
- Entry location: Exterior Access
- Patio & porch: Patio
Details
- Parcel number: 035440702
- Special conditions: Standard
Construction
Type & style
- Home type: Condo
- Property subtype: Condominium
- Attached to another structure: Yes
Materials
- Frame, Stone
- Roof: Composition
Condition
- Updated/Remodeled
- Year built: 2020
Details
- Builder model: B
- Builder name: Lokal Homes
Utilities & green energy
- Sewer: Public Sewer
- Water: Public
- Utilities for property: Cable Available, Electricity Connected, Internet Access (Wired), Natural Gas Connected, Phone Connected
Green energy
- Energy efficient items: Appliances, HVAC, Water Heater, Windows
Community & HOA
Community
- Security: Video Doorbell
- Subdivision: Sorrel Ranch
HOA
- Has HOA: Yes
- Amenities included: Playground, Pool
- Services included: Reserve Fund, Maintenance Grounds, Snow Removal, Trash, Water
- HOA fee: $415 monthly
- HOA name: Keystone Property Management
- HOA phone: 303-369-0800
Location
- Region: Aurora
Financial & listing details
- Price per square foot: $278/sqft
- Tax assessed value: $411,200
- Annual tax amount: $3,456
- Date on market: 2/21/2026
- Listing terms: Cash,Conventional,VA Loan
- Exclusions: Sellers Personal Property And Furnishings, Washer, Dryer, Kitchen Refrigerator And Security System
- Ownership: Individual
- Electric utility on property: Yes
Price history
| Date | Event | Price |
|---|---|---|
| 4/10/2026 | Sold | $395,000-1%$278/sqft |
Source:  REcolorado as distributed by MLS GRID #7536223 Report a problem REcolorado as distributed by MLS GRID #7536223 Report a problem | ||
| 3/14/2026 | Pending sale | $399,000$281/sqft |
Source: eXp Realty #7536223 Report a problem | ||
| 3/14/2026 | Contingent | $399,000$281/sqft |
Source: eXp Realty #7536223 Report a problem | ||
| 3/11/2026 | Price change | $399,000-0.3%$281/sqft |
Source: REcolorado as distributed by MLS GRID #7536223 Report a problem | ||
| 2/21/2026 | Listed for sale | $400,000+4.5%$282/sqft |
Source: REcolorado as distributed by MLS GRID #7536223 Report a problem | ||
| 8/2/2021 | Sold | $382,870$270/sqft |
Source: Public Record Report a problem | ||
Public tax history
| Year | Property taxes | Tax assessment |
|---|---|---|
| 2025 | $3,456 +13.7% | $25,700 -9.7% |
| 2024 | $3,040 +16.1% | $28,468 -12.3% |
| 2023 | $2,619 +11.2% | $32,466 +57.4% |
| 2022 | $2,355 | $20,628 |
Find assessor info on the county website
Neighborhood: Sorrel Ranch
Nearby homes
- $317,6002 bd1 ba903 sqft23548 E Ida Dr UNIT E, Aurora, CO 80016Off Market
- $375,9002 bd2 ba1.4k sqft23548 E Ida Dr UNIT C, Aurora, CO 80016Off Market
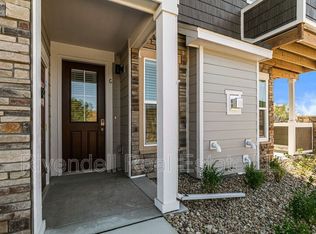
- $365,3002 bd2 ba1.4k sqft23548 E Ida Dr UNIT D, Aurora, CO 80016Off Market
- $--2 bd1 ba1k sqft23548 E Ida Dr, Aurora, CO 80016Off Market
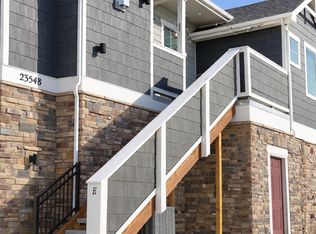
- $346,4002 bd2 ba1.3k sqft23548 E Ida Dr UNIT A, Aurora, CO 80016Off Market
- $383,3003 bd3 ba1.5k sqft23568 E Ida Dr UNIT C, Aurora, CO 80016Off Market
- $392,4003 bd3 ba1.7k sqft23568 Ida Dr UNIT C, Aurora, CO 80016Off Market
- $430,0003 bd3 ba1.4k sqft5771 S Addison Ct UNIT D, Aurora, CO 80016Sold
Nearby schools
GreatSchools rating
- 5/10Buffalo Trail Elementary SchoolGrades: PK-6Distance: 0.8 mi
- 6/10Infinity Middle SchoolGrades: 6-8Distance: 1.2 mi
- 8/10Cherokee Trail High SchoolGrades: 9-12Distance: 2.2 mi
Schools provided by the listing agent
- Elementary: Buffalo Trail
- Middle: Fox Ridge
- High: Cherokee Trail
- District: Cherry Creek 5
Source: REcolorado as distributed by MLS GRID. This data may not be complete. We recommend contacting the local school district to confirm school assignments for this home.
Get a cash offer in 3 minutes
Find out how much your home could sell for in as little as 3 minutes with a no-obligation cash offer.
Estimated market value
$388,300
Get a cash offer in 3 minutes
Find out how much your home could sell for in as little as 3 minutes with a no-obligation cash offer.
Estimated market value
$388,300
- Colorado
- Arapahoe County
- Aurora
- 80016
- Sorrel Ranch
- 23548 E Ida Drive Unit B
Nearby cities
Nearby neighborhoods
Nearby zip codes
Other Aurora Topics
