Skip main navigation
Sold for $850,000
  • $850,000

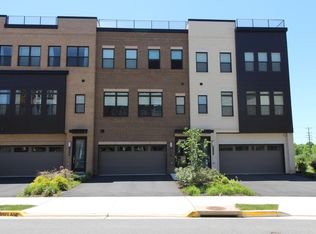
    23549 Hopewell Manor Ter, Ashburn, VA 20148

    3beds
    2,795sqft
    Townhouse
    Built in 2020
    2,614 Square Feet Lot
    $839,100 Zestimate®
    $304/sqft
    $3,793 Estimated rent

    Home value

    $839,100

    $797,000 - $881,000

    $3,793/mo

    Zestimate® history
    Loading
    Loading...

    Owner options

    List your home for rent

    $3,793/mo

    Rent Zestimate®

    Find your next renter with Zillow Rental Manager. Plus, with online applications, you can quickly screen prospective tenants – for free.

    Learn more

    $3,793/mo

    Rent Zestimate®

    Refinance and save

    $5,287/mo

    Est. payment

    Refinancing to a lower rate could help reduce your monthly payments and save thousands over the life of the loan.

    See today's rates

    $5,287/mo

    Est. payment

    Explore your selling options

    Work with a Zillow partner agent

    Leverage their expertise and Zillow's premium Showcase listings to get your home seen by more buyers.

    Get started

    List with your own agent

    Get your home in front of millions of buyers by listing it on Zillow.

    Learn how to do it

    Sell it yourself

    Take full control of how buyers see your home on Zillow by listing For Sale by Owner (FSBO).

    List your home

    What's special

    Discover unparalleled luxury in this exquisite interior townhome, ideally situated just moments from Ashburn Metro Station and Brambleton Town Center. This residence boasts elegant hardwood flooring throughout the main level and a chef’s kitchen that is both stylish and functional, featuring Italian marble countertops, upgraded dual-tone cabinets (white on top and gray below) with soft-close technology, and top-of-the-line stainless steel GE appliances, including an upgraded 3-door refrigerator. The dining area shines with an upgraded chandelier, creating an inviting space for gatherings. Retreat to the luxurious master suite, which offers a quartz countertop, a spacious walk-in shower with frameless glass doors, and ceiling-height tiles. The custom walk-in closet provides ample storage, while additional custom reach-in closet space is available in another bedroom. For added convenience, the home includes a large-capacity washer and dryer, Nest smoke detectors, and dual GE HVAC systems with smart ecobee thermostats to ensure year-round comfort. Three ceiling fans, one in each bedroom, add a touch of modern convenience. The finished 2-car garage comes equipped with an EV charging wall outlet (Nema 14-50), with additional parking available for two more vehicles. Enjoy outdoor living on the low-maintenance Trex composite deck, perfect for relaxing or entertaining. The community offers a wealth of amenities, including three clubhouses, three swimming pools, two state-of-the-art fitness facilities, regulation-size tennis and pickleball courts, basketball and volleyball courts, and 6.5 miles of scenic walking trails. Families will appreciate the eight tot lots and grill gazebos. This rare interior unit gem combines comfort, style, and a prime location—act quickly to make this dream home yours!

    Zillow last checked:

    Listing updated:

    Listed by:

    Srikanth Dubbudu 203-556-8370,

    Samson Properties

    Bought with:

    Suresh Pedireddi, 0225271225

    Alluri Realty, Inc.

    Source: Bright MLS,MLS#: VALO2078168MLS Logo

    Facts & features

    Interior

    Bedrooms & bathrooms
    • Bedrooms: 3
    • Bathrooms: 4
    • Full bathrooms: 3
    • 1/2 bathrooms: 1
    • Main level bathrooms: 1
    Basement
    • Area: 0
    Heating
    • Forced Air, Natural Gas
    Cooling
    • Central Air, Electric
    Appliances
    • Included: Microwave, Cooktop, Dishwasher, Disposal, Dryer, Energy Efficient Appliances, Oven, Refrigerator, Stainless Steel Appliance(s), Washer, Water Heater, Gas Water Heater
    Features
    • Ceiling Fan(s), Dining Area, Pantry, Recessed Lighting, Upgraded Countertops
    • Flooring: Wood, Carpet
    • Windows: Window Treatments
    • Has basement: No
    • Has fireplace: No
    Interior area
    • Total structure area: 2,795
    • Total interior livable area: 2,795 sqft
    • Finished area above ground: 2,795
    • Finished area below ground: 0

    Property

    Parking
    • Total spaces: 4
    • Parking features: Garage Faces Front, Garage Door Opener, Attached, Driveway, Off Site, On Street
    • Attached garage spaces: 2
    • Uncovered spaces: 2
    Accessibility
    • Accessibility features: None
    Features
    • Levels: Three
    • Stories: 3
    • Pool features: Community
    Lot
    • Size: 2,614 Square Feet
    Details
    • Additional structures: Above Grade, Below Grade
    • Parcel number: 123155434000
    • Zoning: PDH4
    • Special conditions: Standard

    Construction

    Type & style
    • Home type: Townhouse
    • Architectural style: Other
    • Property subtype: Townhouse
    Materials
    • Concrete, Masonry
    • Foundation: Slab
    Condition
    • New construction: No
    • Year built: 2020

    Utilities & green energy

    • Sewer: Public Sewer
    • Water: Public

    Community & HOA

    Community
    • Subdivision: Loudoun Valley Estates 2
    HOA
    • Has HOA: Yes
    • Amenities included: Basketball Court, Clubhouse, Fitness Center, Jogging Path, Pool, Tennis Court(s), Tot Lots/Playground, Volleyball Courts
    • Services included: Snow Removal, Trash
    • HOA fee: $132 monthly
    Location
    • Region: Ashburn

    Financial & listing details

    • Price per square foot: $304/sqft
    • Tax assessed value: $740,580
    • Annual tax amount: $6,405
    • Date on market: 8/22/2024
    • Listing agreement: Exclusive Right To Sell
    • Ownership: Fee Simple

    Price history

    DateEventPrice
    10/5/2024Listing removed$3,700$1/sqft
    Source: Zillow Rentals Report a problem
    9/28/2024Listed for rent$3,700$1/sqft
    Source: Zillow Rentals Report a problem
    9/27/2024Sold$850,000-0.5%$304/sqft
    Source: Bright MLS #VALO2078168 Report a problem
    8/25/2024Pending sale$854,000$306/sqft
    Source: Bright MLS #VALO2078168 Report a problem
    8/22/2024Listed for sale$854,000+33.7%$306/sqft
    Source: Bright MLS #VALO2078168 Report a problem
    9/18/2020Sold$638,656$228/sqft
    Source: Public Record Report a problem

    Public tax history

    YearProperty taxesTax assessment
    2025$6,325 -1.3%$785,720 +6.1%
    2024$6,406 +10.3%$740,580 +11.6%
    2023$5,807 -6.7%$663,650 -5.1%
    2022$6,221 +4.3%$699,000 +14.8%
    2021$5,965 +239%$608,680 +258%
    2020$1,760 $170,000
    2019$1,760 +8.1%$170,000 +13.3%
    2018$1,628 -3.6%$150,000
    2017$1,688 $150,000
    Find assessor info on the county website

    Neighborhood: 20148

    Nearby schools

    GreatSchools rating
    Schools provided by the listing agent
    • District: Loudoun County Public Schools

    Source: Bright MLS. This data may not be complete. We recommend contacting the local school district to confirm school assignments for this home.

    Get a cash offer in 3 minutes
    Find out how much your home could sell for in as little as 3 minutes with a no-obligation cash offer.
    Estimated market value
    $839,100
    Get a cash offer in 3 minutes
    Find out how much your home could sell for in as little as 3 minutes with a no-obligation cash offer.
    Estimated market value
    $839,100