Skip main navigation
Closed
  • Listed by: Kiley Niven, Broker • Kiley A Niven • Contact: 314-249-4118
    Bought with: Coldwell Banker Realty - Gundaker West Regional
    Price Unknown

    2355 Albion Pl APT B, Saint Louis, MO 63104

    3beds
    2,003sqft
    Condominium
    Built in 1986
    -- sqft lot
    $280,600 Zestimate®
    $--/sqft
    $2,504 Estimated rent

    Home value

    $280,600

    $250,000 - $317,000

    $2,504/mo

    Zestimate® history
    Loading
    Loading...

    Owner options

    List your home for rent

    $2,504/mo

    Rent Zestimate®

    Find your next renter with Zillow Rental Manager. Plus, with online applications, you can quickly screen prospective tenants – for free.

    Learn more

    $2,504/mo

    Rent Zestimate®

    Refinance and save

    $400/mo

    Est. payment

    Refinancing to a lower rate could help reduce your monthly payments and save thousands over the life of the loan.

    See today's rates

    $400/mo

    Est. payment

    Explore your selling options

    Work with a Zillow partner agent

    Leverage their expertise and Zillow's premium Showcase listings to get your home seen by more buyers.

    Get started

    List with your own agent

    Get your home in front of millions of buyers by listing it on Zillow.

    Learn how to do it

    Sell it yourself

    Take full control of how buyers see your home on Zillow by listing For Sale by Owner (FSBO).

    List your home

    What's special

    Wood burning fireplaceSurrounded by historical homesFun front patioBeautiful hardwood floorsLower level living space
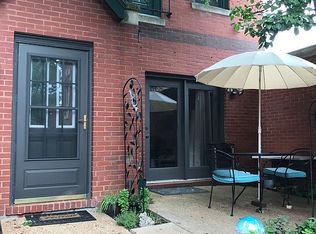
    Come check out this Easy & Elegant Townhome and the low maintenance Lafayette Square lifestyle! Surrounded by historical homes, fantastic gardens & blooming flowers, walk to the beautiful park. Walk to the square, grab a coffee, lunch, dinner & drinks. It is all right out the front door and is truly a wonderful neighborhood. This home has a security code entrance to the courtyard, attached garage & storage space and a fun front patio with glass french doors leading into the living room. This floorpan has a nice flow from the living room with a wood burning fireplace to the dining room and into the kitchen. The main level has beautiful hardwood floors, ceramic tile, an updated kitchen with SS appliances, Anderson Windows/Doors installed in 2021. Upstairs, you will find 2 nice bedrooms, 2 updated bathrooms and hardwood floor. The master has beautiful french doors and separate shower & free standing tub. Come cosy up or lounge out in the lower level living space, separate room, storage and laundry room. Washer, Dryer and Kitchen Appliances are included. This place is perfect for busy people, move-in ready and convenient to major highways 44, 40, 55. The HOA fee includes exterior insurance, some maintenance, common ground upkeep & snow removal. Schedule your showing appointment today before this baby is gone!

    Zillow last checked:

    Listing updated:

    Listed by:

    Kiley A Niven 314-249-4118,

    Kiley Niven, Broker

    Bought with:

    Jon Blanchard, 2017036386

    Coldwell Banker Realty - Gundaker West Regional

    Source: MARIS,MLS#: 25045129MLS LogoOriginating MLS: St. Louis Association of REALTORS

    Facts & features

    Interior

    Bedrooms & bathrooms
    • Bedrooms: 3
    • Bathrooms: 4
    • Full bathrooms: 2
    • 1/2 bathrooms: 2
    • Main level bathrooms: 1
    Heating
    • Forced Air, Natural Gas
    Cooling
    • Central Air
    Appliances
    • Included: Stainless Steel Appliance(s), Electric Cooktop, Dishwasher, Disposal, Dryer, Microwave, Oven, Range, Washer, Water Heater
    • Laundry: In Basement
    Features
    • Shower, Solid Surface Countertop(s), Storage, Tub
    • Flooring: Ceramic Tile, Combination, Hardwood, Tile
    • Doors: French Doors, Panel Door(s), Pocket Door(s), Storm Door(s)
    • Windows: Insulated Windows, Screens, Skylight(s), Tilt-In Windows, Wood Frames
    • Basement: Concrete,Partially Finished,Full,Storage Space
    • Number of fireplaces: 1
    • Fireplace features: Gas Log, Living Room, Masonry
    Interior area
    • Total structure area: 2,003
    • Total interior livable area: 2,003 sqft
    • Finished area above ground: 1,440
    • Finished area below ground: 563

    Property

    Parking
    • Total spaces: 1
    • Parking features: Garage, Garage Door Opener, Garage Faces Rear, Garage Faces Side, Gated, On Street
    • Attached garage spaces: 1
    • Has uncovered spaces: Yes
    Features
    • Levels: Two
    • Patio & porch: Enclosed, Patio
    • Exterior features: Balcony, Barbecue, Courtyard, Fire Pit, Private Entrance
    • Pool features: None
    • Fencing: Brick
    Lot
    • Features: City Lot, Cul-De-Sac, Interior Lot, Near Public Transit, Paved
    Details
    • Parcel number: 21450003120
    • Special conditions: Standard

    Construction

    Type & style
    • Home type: Condo
    • Architectural style: Historic
    • Property subtype: Condominium
    • Attached to another structure: Yes
    Materials
    • Brick, Concrete
    • Foundation: Concrete Perimeter
    • Roof: Mixed
    Condition
    • Updated/Remodeled
    • New construction: No
    • Year built: 1986

    Utilities & green energy

    • Electric: Ameren
    • Sewer: Public Sewer
    • Water: Public
    • Utilities for property: Cable Available, Electricity Available, Electricity Connected, Sewer Connected, Water Connected

    Community & HOA

    Community
    • Features: Gated, Park, Playground, Sidewalks, Street Lights, Public Bus
    • Security: Carbon Monoxide Detector(s), Firewall(s), Gated Community, Secured Garage/Parking, Security Fence, Security Gate, Security Lights, Smoke Detector(s)
    • Subdivision: Lafayette Square
    HOA
    • Has HOA: Yes
    • Amenities included: Association Management, Common Ground, Gated, Resident Management
    • Services included: Insurance, Maintenance Grounds, Common Area Maintenance, Exterior Maintenance, Other, Roof, Snow Removal
    • HOA fee: $400 monthly
    • HOA name: Lafayette Court 1 Townhome Association
    Location
    • Region: Saint Louis

    Financial & listing details

    • Annual tax amount: $2,466
    • Date on market: 7/5/2025
    • Cumulative days on market: 4 days
    • Listing terms: Cash,Conventional,FHA,USDA Loan,VA Loan
    • Electric utility on property: Yes
    • Road surface type: Asphalt

    Price history

    DateEventPrice
    8/13/2025Sold--
    Source: MARIS #25045129 Report a problem
    7/9/2025Pending sale$269,900$135/sqft
    Source: MARIS #25045129 Report a problem
    7/5/2025Listed for sale$269,900+42.1%$135/sqft
    Source: MARIS #25045129 Report a problem
    11/22/2018Listing removed$190,000$95/sqft
    Source: Keller Williams Realty STL #18044410 Report a problem
    11/22/2018Listed for sale$190,000$95/sqft
    Source: Keller Williams Realty STL #18044410 Report a problem
    11/20/2018Sold--
    Source: MARIS #18044410 Report a problem
    11/5/2018Pending sale$190,000$95/sqft
    Source: Keller Williams Realty STL #18044410 Report a problem
    10/13/2018Price change$190,000-20.8%$95/sqft
    Source: Keller Williams Realty St. Louis #18044410 Report a problem
    8/15/2018Price change$239,900-3.7%$120/sqft
    Source: Keller Williams Realty STL #18044410 Report a problem
    7/6/2018Price change$249,000-9.5%$124/sqft
    Source: Keller Williams Realty STL #18044410 Report a problem
    6/1/2018Listed for sale$275,000+46.7%$137/sqft
    Source: Keller Williams Realty STL #18044410 Report a problem
    11/15/2013Sold--
    Source: Agent Provided Report a problem
    9/20/2013Price change$187,500-5.1%$94/sqft
    Source: REALTY EXECUTIVES of St. Louis #13048760 Report a problem
    8/30/2013Listed for sale$197,500$99/sqft
    Source: REALTY EXECUTIVES of St. Louis #13048760 Report a problem

    Public tax history

    Tax history is unavailable.

    Neighborhood: Lafayette Square

    Nearby schools

    GreatSchools rating
    Schools provided by the listing agent
    • Elementary: Peabody Elem.
    • Middle: Fanning Middle Community Ed.
    • High: Vashon High

    Source: MARIS. This data may not be complete. We recommend contacting the local school district to confirm school assignments for this home.

    Get a cash offer in 3 minutes
    Find out how much your home could sell for in as little as 3 minutes with a no-obligation cash offer.
    Estimated market value
    $280,600
    Get a cash offer in 3 minutes
    Find out how much your home could sell for in as little as 3 minutes with a no-obligation cash offer.
    Estimated market value
    $280,600