Skip main navigation
Sold for $259,000
  • $259,000

    2355 Allsup Ter, North Port, FL 34286

    3beds
    1,285sqft
    Single Family Residence
    Built in 2020
    10,000 Square Feet Lot
    $252,900 Zestimate®
    $202/sqft
    $1,832 Estimated rent

    Home value

    $252,900

    $230,000 - $278,000

    $1,832/mo

    Zestimate® history
    Loading
    Loading...

    Owner options

    List your home for rent

    $1,832/mo

    Rent Zestimate®

    Find your next renter with Zillow Rental Manager. Plus, with online applications, you can quickly screen prospective tenants – for free.

    Learn more

    $1,832/mo

    Rent Zestimate®

    Refinance and save

    $1,685/mo

    Est. payment

    Refinancing to a lower rate could help reduce your monthly payments and save thousands over the life of the loan.

    See today's rates

    $1,685/mo

    Est. payment

    Explore your selling options

    Work with a Zillow partner agent

    Leverage their expertise and Zillow's premium Showcase listings to get your home seen by more buyers.

    Get started

    List with your own agent

    Get your home in front of millions of buyers by listing it on Zillow.

    Learn how to do it

    Sell it yourself

    Take full control of how buyers see your home on Zillow by listing For Sale by Owner (FSBO).

    List your home

    What's special

    Breakfast barSpacious backyardGreat natural lightFenced in yardInterior laundry closetWater filtration systemSpacious pantry
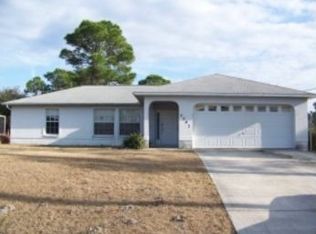
    Welcome to this just-like-new 3-bedroom, 2-bathroom home built in 2020. The Sago Floor plan is designed with comfort and functionality in mind. Split bedroom and open floor plan. Huge spacious backyard with plenty of room for a pool. No HOA or CDD fees here. Bring your toys, boat, or RV. Primary suite is located on the left side of the home with a spacious walk-in closet, vanity make up space, and walk-in shower. The guest bedrooms and full bath are located on the right side of the home offering privacy for everyone. Large kitchen with breakfast bar is a chefs dream, spacious pantry with abundance of storage, interior laundry closet, overlooks the living and dining room. Perfect for everyday living and entertaining. Lots of great updates throughout the home including new ceiling fans, light fixtures, water filtration system, plug for generator, updated laminate flooring in the bedrooms, no carpet here. Fenced in yard. The two car garage has a small office that is air conditioned on the back left still has plenty of storage in the garage and can easily be taken down with ease. Almost 1300 sqft of interior living space with great natural light throughout the home. Conveniently located near shopping, schools, parks, I-75, and more. Priced right and move-in ready. Schedule your private showing today!

    Zillow last checked:

    Listing updated:

    Listing Provided by:

    Enya Overholser, PA 941-306-9311,

    NEXTHOME BEACH TO BAY 941-918-4050

    Bought with:

    Ginny Powers, 3381218

    RE/MAX PALM REALTY OF VENICE

    Source: Stellar MLS,MLS#: N6139278MLS LogoOriginating MLS: Venice

    Facts & features

    Interior

    Bedrooms & bathrooms
    • Bedrooms: 3
    • Bathrooms: 2
    • Full bathrooms: 2
    Primary bedroom
    • Features: En Suite Bathroom, Makeup/Vanity Space, Shower No Tub, Walk-In Closet(s)
    • Level: First
    • Area: 156 Square Feet
    • Dimensions: 12x13
    Bedroom 2
    • Features: Built-in Closet
    • Level: First
    • Area: 110 Square Feet
    • Dimensions: 11x10
    Bedroom 3
    • Features: Built-in Closet
    • Level: First
    • Area: 100 Square Feet
    • Dimensions: 10x10
    Great room
    • Level: First
    • Area: 165 Square Feet
    • Dimensions: 15x11
    Kitchen
    • Features: Pantry
    • Level: First
    • Area: 156 Square Feet
    • Dimensions: 12x13
    Heating
    • Central
    Cooling
    • Central Air
    Appliances
    • Included: Dishwasher, Dryer, Microwave, Range, Refrigerator, Washer, Water Filtration System
    • Laundry: Inside, Laundry Closet
    Features
    • Ceiling Fan(s), Living Room/Dining Room Combo, Open Floorplan, Primary Bedroom Main Floor, Split Bedroom, Thermostat
    • Flooring: Laminate
    • Doors: Sliding Doors
    • Windows: Drapes, Window Treatments, Hurricane Shutters
    • Has fireplace: No
    Interior area
    • Total structure area: 1,729
    • Total interior livable area: 1,285 sqft

    Property

    Parking
    • Total spaces: 2
    • Parking features: Garage - Attached
    • Attached garage spaces: 2
    • Details: Garage Dimensions: 20x21
    Features
    • Levels: One
    • Stories: 1
    • Patio & porch: Rear Porch
    • Exterior features: Lighting, Rain Gutters
    • Fencing: Fenced
    • Has view: Yes
    • View description: Trees/Woods
    Lot
    • Size: 10,000 sqft
    Details
    • Parcel number: 0964083841
    • Zoning: RSF2
    • Special conditions: None

    Construction

    Type & style
    • Home type: SingleFamily
    • Property subtype: Single Family Residence
    Materials
    • Block
    • Foundation: Slab
    • Roof: Shingle
    Condition
    • New construction: No
    • Year built: 2020

    Utilities & green energy

    • Sewer: Septic Tank
    • Water: Well
    • Utilities for property: Cable Connected

    Community & neighborhood

    Location
    • Region: North Port
    • Subdivision: PORT CHARLOTTE SUB 19

    HOA & financial

    HOA
    • Has HOA: No
    Other fees
    • Pet fee: $0 monthly
    Other financial information
    • Total actual rent: 0

    Other

    Other facts
    • Listing terms: Cash,Conventional,FHA,VA Loan
    • Ownership: Fee Simple
    • Road surface type: Paved, Asphalt

    Price history

    DateEventPrice
    9/30/2025Sold$259,000-5.8%$202/sqft
    Source: Stellar MLS #N6139278 Report a problem
    8/17/2025Pending sale$275,000$214/sqft
    Source: NextHome #N6139278 Report a problem
    7/25/2025Price change$275,000+2.2%$214/sqft
    Source: NextHome #N6139278 Report a problem
    7/14/2025Price change$269,000-2.2%$209/sqft
    Source: Stellar MLS #N6139278 Report a problem
    6/13/2025Listed for sale$275,000+57.1%$214/sqft
    Source: Stellar MLS #N6139278 Report a problem
    1/25/2021Sold$175,000+3081.8%$136/sqft
    Source: Public Record Report a problem
    11/6/2019Sold$5,500$4/sqft
    Source: Public Record Report a problem

    Public tax history

    YearProperty taxesTax assessment
    2025$3,644 -5.8%$223,600 -8.3%
    2024$3,870 -4%$243,800 -5.4%
    2023$4,030 +3.2%$257,809 +3%
    2022$3,903 +26.6%$250,300 +62.5%
    2021$3,083 +646.2%$154,000 +2164.7%
    2020$413 +8.3%$6,800 +60%
    2019$382 $4,250 -25.4%
    2018$382 +0.5%$5,700 +62.3%
    2017$380 +9.5%$3,513 -18.3%
    2016$347 +0.1%$4,300 +16.2%
    2015$347 +3.1%$3,700 +54.2%
    2014$336 +4.4%$2,400
    2013$322 +35.1%$2,400 -4%
    2012$238 -2%$2,500 -19.4%
    2011$243 -3.4%$3,100 -13.9%
    2010$252 -31%$3,600 -44.6%
    2009$365 $6,500 -33%
    2008$365 -46.9%$9,700 -71.7%
    2007$687 $34,300 +5.5%
    2006-- $32,500 +119.6%
    2005-- $14,800 +159.6%
    2004$187 +68.7%$5,700 +256.3%
    2003$111 +0.1%$1,600
    2002$111 +3.9%$1,600
    2001$107 -0.2%$1,600
    2000$107 $1,600

    Find assessor info on the county website

    Neighborhood: 34286

    Nearby schools

    GreatSchools rating
    Get a cash offer in 3 minutes
    Find out how much your home could sell for in as little as 3 minutes with a no-obligation cash offer.
    Estimated market value
    $252,900
    Get a cash offer in 3 minutes
    Find out how much your home could sell for in as little as 3 minutes with a no-obligation cash offer.
    Estimated market value
    $252,900