Located in one of the area's premier 55+ communities offering a clubhouse, indoor & outdoor pools, golf course, fitness center, snow removal, and full yard maintenance, this home in Carillon at Cambridge Lakes checks all the boxes. Perched on an oversized premium lot with tranquil pond views, this like-new residence offers one of the community's most coveted floor plans - 3 bedrooms, 3 full bathrooms, a den, and a 2-car garage - plus a rarely available private second-story guest suite that gives your visitors a retreat of their own. The expansive stone patio (2022) complete with pergola and fire pit creates an outdoor space made for slow mornings and golden-hour evenings, all with serene water views that make it hard to go back inside. Warm-tone LVP flooring flows through generous living spaces, while rollout drawers in the kitchen and bathrooms and built-ins in the closets and laundry room make everyday living feel effortless. Practical, polished, and thoughtfully appointed throughout. Then there's everything beyond the front door - the amenities, the energy, the ease of a community designed so the life you want is always within reach. This is the one people describe when they say "I'll know it when I see it."
Closed
$495,000
2355 Cannon Dr, Pingree Grove, IL 60140
3beds
2,513sqft
Single Family Residence
Built in 2018
0.35 Acres Lot
$499,100 Zestimate®
$197/sqft
$3,138 Estimated rent
Home value
$499,100
$454,000 - $549,000
$3,138/mo
Zestimate® history
Owner options
List your home for rent
$3,138/mo
Rent Zestimate®
Find your next renter with Zillow Rental Manager. Plus, with online applications, you can quickly screen prospective tenants – for free.
$3,138/mo
Rent Zestimate®
Refinance and save
$3,896/mo
Est. payment
Refinancing to a lower rate could help reduce your monthly payments and save thousands over the life of the loan.
$3,896/mo
Est. payment
Explore your selling options
Work with a Zillow partner agent
Leverage their expertise and Zillow's premium Showcase listings to get your home seen by more buyers.
Get startedList with your own agent
Get your home in front of millions of buyers by listing it on Zillow.
Learn how to do itSell it yourself
Take full control of how buyers see your home on Zillow by listing For Sale by Owner (FSBO).
List your homeWhat's special
Tranquil pond viewsSerene water viewsFire pitOversized premium lotWarm-tone lvp flooringPrivate second-story guest suite
Zillow last checked:
Listing updated:
Listed by:
Justin Immel 262-909-3838,
@properties Christie's International Real Estate
Bought with:
Rebecca Sampson
Brokerocity Inc
Source: MRED as distributed by MLS GRID,MLS#: 12612636
Facts & features
Interior
Bedrooms & bathrooms
- Bedrooms: 3
- Bathrooms: 3
- Full bathrooms: 3
Rooms
- Room types: No additional rooms
Primary bedroom
- Features: Bathroom (Full)
- Level: Main
- Area: 204 Square Feet
- Dimensions: 12X17
Bedroom 2
- Level: Main
- Area: 99 Square Feet
- Dimensions: 9X11
Bedroom 3
- Level: Second
- Area: 120 Square Feet
- Dimensions: 12X10
Dining room
- Level: Main
- Area: 136 Square Feet
- Dimensions: 17X8
Family room
- Level: Second
- Area: 210 Square Feet
- Dimensions: 14X15
Kitchen
- Level: Main
- Area: 140 Square Feet
- Dimensions: 10X14
Laundry
- Level: Main
- Area: 48 Square Feet
- Dimensions: 6X8
Living room
- Level: Main
- Area: 272 Square Feet
- Dimensions: 17X16
Heating
- Natural Gas
Cooling
- Central Air
Appliances
- Laundry: In Unit
Features
- Basement: None
Interior area
- Total structure area: 2,513
- Total interior livable area: 2,513 sqft
Property
Parking
- Total spaces: 4
- Parking features: Asphalt, Yes, Garage Owned, Attached, Owned, Garage
- Attached garage spaces: 2
Accessibility
- Accessibility features: No Disability Access
Features
- Stories: 2
- Patio & porch: Patio
- Exterior features: Fire Pit
- Has view: Yes
- View description: Back of Property
- Has water view: Yes
- Water view: Back of Property
Lot
- Size: 0.35 Acres
- Dimensions: 60x120
Details
- Parcel number: 0221322002
- Special conditions: None
Construction
Type & style
- Home type: SingleFamily
- Property subtype: Single Family Residence
Materials
- Vinyl Siding
- Roof: Asphalt
Condition
- New construction: No
- Year built: 2018
Details
- Builder model: Clifton
Utilities & green energy
- Sewer: Public Sewer
- Water: Public
Community & HOA
Community
- Features: Clubhouse, Pool, Tennis Court(s), Gated, Sidewalks, Street Lights
HOA
- Has HOA: Yes
- Services included: Exercise Facilities, Pool, Lawn Care, Snow Removal
- HOA fee: $282 monthly
Location
- Region: Pingree Grove
Financial & listing details
- Price per square foot: $197/sqft
- Tax assessed value: $384,435
- Annual tax amount: $7,854
- Date on market: 4/10/2026
- Listing terms: Conventional
- Ownership: Fee Simple w/ HO Assn.
Price history
| Date | Event | Price |
|---|---|---|
| 6/4/2026 | Sold | $495,000-3.9%$197/sqft |
Source:  MRED as distributed by MLS GRID #12612636 Report a problem MRED as distributed by MLS GRID #12612636 Report a problem | ||
| 5/26/2026 | Pending sale | $515,000$205/sqft |
Source: MRED as distributed by MLS GRID #12612636 Report a problem | ||
| 5/20/2026 | Listing removed | $515,000$205/sqft |
Source: MRED as distributed by MLS GRID #12612636 Report a problem | ||
| 4/20/2026 | Contingent | $515,000$205/sqft |
Source: MRED as distributed by MLS GRID #12612636 Report a problem | ||
| 4/10/2026 | Listed for sale | $515,000+60.6%$205/sqft |
Source: MRED as distributed by MLS GRID #12612636 Report a problem | ||
| 3/11/2020 | Sold | $320,620$128/sqft |
Source: MRED as distributed by MLS GRID #10584591 Report a problem | ||
Public tax history
| Year | Property taxes | Tax assessment |
|---|---|---|
| 2024 | $7,854 +4.3% | $128,145 +10.6% |
| 2023 | $7,530 +4.5% | $115,884 +8.5% |
| 2022 | $7,205 +8.2% | $106,845 +11.5% |
| 2021 | $6,662 -4.9% | $95,811 +2.6% |
| 2020 | $7,002 +69.6% | $93,364 +73.3% |
| 2019 | $4,128 +2618% | $53,862 +2720% |
| 2018 | $152 | $1,910 |
Find assessor info on the county website
Neighborhood: 60140
Nearby homes
- $455,0003 bd2 ba2.1k sqft2351 Cannon Dr, Pingree Grove, IL 60140Sold
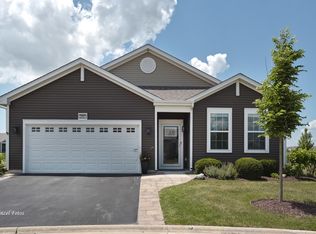
- $350,163-- bd-- ba-- sqft2359 Cannon Dr, Hampshire, IL 60140Off Market
- $437,5003 bd2 ba2.1k sqft2335 Cannon Dr, Pingree Grove, IL 60140Off Market
- $326,253-- bd-- ba-- sqft2343 Cannon Dr, Pingree Grove, IL 60140Off Market
- $327,912-- bd-- ba-- sqft2363 Cannon Dr, Hampshire, IL 60140Off Market
- $311,151-- bd-- ba-- sqft2347 Cannon Dr, Hampshire, IL 60140Off Market
- $394,0003 bd2 ba2.1k sqft2350 Cannon Dr, Hampshire, IL 60140Sold
- $355,308-- bd-- ba-- sqft2367 Cannon Dr, Hampshire, IL 60140Off Market
Nearby schools
GreatSchools rating
- 6/10Gilberts Elementary SchoolGrades: PK-5Distance: 3.3 mi
- 7/10Dundee Middle SchoolGrades: 6-8Distance: 4.5 mi
- 8/10Hampshire High SchoolGrades: 9-12Distance: 3.7 mi
Schools provided by the listing agent
- District: 300
Source: MRED as distributed by MLS GRID. This data may not be complete. We recommend contacting the local school district to confirm school assignments for this home.
Get a cash offer in 3 minutes
Find out how much your home could sell for in as little as 3 minutes with a no-obligation cash offer.
Estimated market value
$499,100
Get a cash offer in 3 minutes
Find out how much your home could sell for in as little as 3 minutes with a no-obligation cash offer.
Estimated market value
$499,100
- Illinois
- Kane County
- Pingree Grove
- 60140
- 2355 Cannon Dr
Nearby cities
Nearby zip codes
Other Pingree Grove Topics
