Skip main navigation
Off market
  • $445,500

    2355 Caraway Dr, Venice, FL 34292

    3beds
    1,919sqft
    Single Family Residence
    Built in 2008
    6,690 Square Feet Lot
    $445,500 Zestimate®
    $232/sqft
    $3,085 Estimated rent

    Home value

    $445,500

    $423,000 - $468,000

    $3,085/mo

    Zestimate® history
    Loading
    Loading...

    Owner options

    List your home for rent

    $3,085/mo

    Rent Zestimate®

    Find your next renter with Zillow Rental Manager. Plus, with online applications, you can quickly screen prospective tenants – for free.

    Learn more

    $3,085/mo

    Rent Zestimate®

    Refinance and save

    $3,053/mo

    Est. payment

    Refinancing to a lower rate could help reduce your monthly payments and save thousands over the life of the loan.

    See today's rates

    $3,053/mo

    Est. payment

    Explore your selling options

    Work with a Zillow partner agent

    Leverage their expertise and Zillow's premium Showcase listings to get your home seen by more buyers.

    Get started

    List with your own agent

    Get your home in front of millions of buyers by listing it on Zillow.

    Learn how to do it

    Sell it yourself

    Take full control of how buyers see your home on Zillow by listing For Sale by Owner (FSBO).

    List your home

    What's special

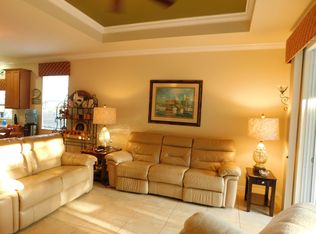
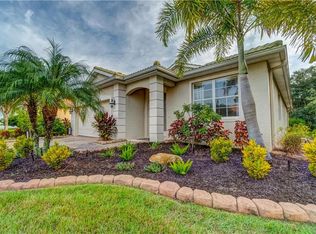
    DON'T MISS OUT! This 3 BED/2BATH/POOL home, tucked away in the gated Stoneybrook community, will not last long! From the moment you arrive, this home offers a luxurious welcome with beautiful landscaping, a brick paver driveway and walkway & attractive tile roof. Open the door to your new lifestyle, and the high volume ceilings & an abundance of natural light give you a warm, yet spacious feeling. There are tile floors throughout all main living areas (for easy living) & carpet in all bedrooms. The great room design with an elegant tray ceiling is the ideal floorplan for today's casual living! A large kitchen is packed with beautiful wood cabinetry, stylish stainless-steel appliances, as well as a 9-foot-long breakfast bar & immaculate Corian countertops -- perfect for the chef & ideal for heating up "take-out". The roomy owner's suite offers double sliding glass doors out to the lanai/pool area with private wooded views, two closets & dual sink/vanities in the en suite bathroom -- complete with a spacious shower & a "spa-like" soaking tub! The "split" bedroom plan offers privacy with the 2nd & 3rd bedrooms, along with the guest bathroom, on the other side of the house. The 3rd bedroom is complete with double doors -- a perfect spot for an office (or there is extra room in the owner's suite for a desk, as well)! Triple sliding glass doors lead from the living area to a roomy covered lanai -- a perfect place to relax & enjoy the quiet solitude and relaxing wooded views, or gather together with friends & family -- and a sparkling 23' x 12' pool caps it all off! You even have extra built-in storage shelving in the garage! Truly a home to enjoy, it has everything... including hurricane shutters! Stoneybrook is packed with amenities -- including but not limited to -- walking paths, heated Jr. Olympic pool, spa, tennis/pickleball courts, baseball & volleyball, water features, outdoor grills & loads of activities! Stoneybrook is conveniently located close to access I-75, as well as local shopping centers, world-class Gulf of Mexico beaches, loads of golf courses, restaurants & Farmer's markets. Come live the good life...

    This property is not currently displayed as for sale or rent on Zillow. This may be different from what's on other websites or public sources.

    Originating MLS: Englewood

    Facts & features

    Interior

    Bedrooms & bathrooms
    • Bedrooms: 3
    • Bathrooms: 2
    • Full bathrooms: 2
    Heating
    • Other, Electric
    Appliances
    • Included: Dishwasher, Dryer, Garbage disposal, Microwave, Range / Oven
    • Laundry: Inside, Laundry Room
    Features
    • Ceiling Fans(s), High Ceiling(s), Master Bedroom Downstairs, Open Floorplan, Split Bedroom, Walk-In Closet(s), Solid Wood Cabinets, Thermostat, Solid Surface Counters, Window Treatments, Tray Ceiling(s)
    • Flooring: Tile, Carpet
    • Windows: Blinds, Window Treatments
    Interior area
    • Total interior livable area: 1,919 sqft

    Property

    Parking
    • Total spaces: 2
    • Parking features: Garage - Attached
    Features
    • Levels: One
    • Patio & porch: Screened, Front Porch, Rear Porch, Enclosed
    • Exterior features: Stucco
    • Pool features: Gunite, Heated, In Ground, Screen Enclosure, Self Cleaning, Lighting
    • Spa features: Heated
    Lot
    • Size: 6,690 Square Feet
    • Features: In County, Level/Flat, Street Private, Near Golf Course
    • Residential vegetation: Trees/Landscaped, Wooded
    Details
    • Parcel number: 0756021631
    • Zoning: RSF1

    Construction

    Type & style
    • Home type: SingleFamily
    • Architectural style: Florida
    • Property subtype: Single Family Residence
    Materials
    • masonry
    • Foundation: Concrete
    • Roof: Tile
    Condition
    • Year built: 2008

    Utilities & green energy

    • Sewer: Public Sewer
    • Water: Public
    • Utilities for property: Electricity Connected, Phone Available, Sewer Connected, BB/HS Internet Available, Public, Underground Utilities, Cable Connected, Water Connected

    Community & HOA

    Community
    • Security: Smoke Detector(s), Security Gate, Gated Community
    • Subdivision: Stoneybrook at Venice
    HOA
    • Has HOA: Yes
    • Amenities included: Cable, Clubhouse, Fitness Center, Pool, Security, Gated, Tennis Court(s), Recreation Facilities, Lobby Key Required, Trails
    • Services included: Community Pool, Recreational Facilities, Security, Trash, Cable TV, Pool Maintenance, Private Road, Escrow Reserves Fund, Manager
    • HOA fee: $159 monthly
    Location
    • Region: Venice

    Financial & listing details

    • Price per square foot: $232/sqft
    • Tax assessed value: $354,400
    • Annual tax amount: $4,882
    • Listing terms: Cash, Conventional
    • Ownership: Fee Simple

    Price history

    DateEventPrice
    4/29/2021Sold$380,000+2.7%$198/sqft
    Source: Stellar MLS #D6117135 Report a problem
    3/23/2021Pending sale$369,900$193/sqft
    Source: Stellar MLS #D6117135 Report a problem
    3/19/2021Listed for sale$369,900+30.5%$193/sqft
    Source: Stellar MLS #D6117135 Report a problem
    11/5/2008Sold$283,400$148/sqft
    Source: Public Record Report a problem

    Public tax history

    YearProperty taxesTax assessment
    2025$4,882 +2.1%$354,400 +1.1%
    2024$4,783 +3.5%$350,682 +3%
    2023$4,619 +2.5%$340,468 +3%
    2022$4,507 +41.6%$330,551 +55.8%
    2021$3,183 +0.1%$212,208 +1.4%
    2020$3,181 +7.8%$209,278 +2.3%
    2019$2,952 $204,573 +1.9%
    2018$2,952 +2.4%$200,759 +2.1%
    2017$2,882 -4.1%$196,630 -18.7%
    2016$3,006 +1.3%$241,900 +10.1%
    2015$2,966 -2.1%$219,700 +17.5%
    2014$3,029 +0.1%$186,925
    2013$3,027 +2.2%$186,925 +1.7%
    2012$2,961 -3.8%$183,800 -6%
    2011$3,080 -12.6%$195,500 +4.2%
    2010$3,523 +99.1%$187,600 +0.7%
    2009$1,770 $186,300 +113.6%
    2008$1,770 +104.6%$87,200 +29.6%
    2007$865 $67,300 +5%
    2006-- $64,100
    Find assessor info on the county website

    Neighborhood: 34292

    Nearby schools

    GreatSchools rating
    Schools provided by the listing agent
    • Elementary: Taylor Ranch Elementary
    • Middle: Venice Area Middle
    • High: Venice Senior High

    Source: The MLS. This data may not be complete. We recommend contacting the local school district to confirm school assignments for this home.

    Get a cash offer in 3 minutes
    Find out how much your home could sell for in as little as 3 minutes with a no-obligation cash offer.
    Estimated market value
    $445,500
    Get a cash offer in 3 minutes
    Find out how much your home could sell for in as little as 3 minutes with a no-obligation cash offer.
    Estimated market value
    $445,500