Skip main navigation
Sold for $745,000
  • $745,000

    2355 Central Avenue, Baldwin, NY 11510

    4beds
    1,800sqft
    Single Family Residence, Residential
    Built in 1910
    0.32 Acres Lot
    $818,100 Zestimate®
    $414/sqft
    $4,545 Estimated rent

    Home value

    $818,100

    $736,000 - $908,000

    $4,545/mo

    Zestimate® history
    Loading
    Loading...

    Owner options

    List your home for rent

    $4,545/mo

    Rent Zestimate®

    Find your next renter with Zillow Rental Manager. Plus, with online applications, you can quickly screen prospective tenants – for free.

    Learn more

    $4,545/mo

    Rent Zestimate®

    Refinance and save

    $4,889/mo

    Est. payment

    Refinancing to a lower rate could help reduce your monthly payments and save thousands over the life of the loan.

    See today's rates

    $4,889/mo

    Est. payment

    Explore your selling options

    Work with a Zillow partner agent

    Leverage their expertise and Zillow's premium Showcase listings to get your home seen by more buyers.

    Get started

    List with your own agent

    Get your home in front of millions of buyers by listing it on Zillow.

    Learn how to do it

    Sell it yourself

    Take full control of how buyers see your home on Zillow by listing For Sale by Owner (FSBO).

    List your home

    What's special

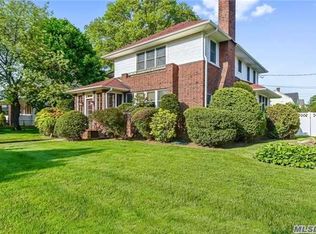
    Welcome to 2355 Central Avenue, a charming Cape-style home boasting a front covered porch perfectly situated in a beautiful mid-block location in Baldwin. This spacious home offers elegance and functionality, a flexible layout with hardwood floors, a formal living room with a wood-burning fireplace, a formal dining room, and a modern eat-in kitchen with gas cooking and stainless steel appliances. The first floor features a multiple French door design, two bedrooms, a newly renovated full bath and Office/Guest room. The second floor boasts a primary bedroom with potential for a nursery or walk-in closet, an additional bedroom, and another new full bath. Prepare yourself to entertain throughout the twilight hours with a, "Roaring Twenties, Speak Easy Vibe"! A wet bar, a bathroom, laundry room and an outside covered entrance complete this lower level. Exterior highlights include a detached two-car garage, a newer cement driveway that fits 6-8 vehicles and a new paver walkway and patio. Additional features include newer windows, four wall A/C units, an updated gas furnace, and in-ground sprinklers. This home combines classic charm, timeless details with modern updates. Bring your vision to life in this charming property, offering endless potential in a prime Baldwin location just 5 minutes from LIRR, Rockville Center shopping, dining, house of worship, Public parks and more!

    Zillow last checked:

    Listing updated:

    Listed by:

    Elaine Patterson SRES 516-343-9133,

    Signature Premier Properties 516-799-7100,

    Daniel Patterson 516-765-6717,

    Signature Premier Properties

    Bought with:

    Elaine Patterson SRES, 30PA0726207

    Signature Premier Properties

    Daniel Patterson, 10401284156

    Signature Premier Properties

    Source: OneKey® MLS as distributed by MLS GRID,MLS#: 818757MLS Logo

    Facts & features

    Interior

    Bedrooms & bathrooms
    • Bedrooms: 4
    • Bathrooms: 2
    • Full bathrooms: 2
    Bedroom 3
    • Description: 2nd Floor Br/3* Br/4 Primary Br has a Nursery connecting or WIC* Full Bath
    • Level: Second
    Basement
    • Description: Designed for Entertainment, Think Roaring Twenties, Speak Easy, Jazz Age and Dancing, OSE, Laundry and Utilities
    • Level: Lower
    Living room
    • Description: All Formal Size Rooms: FLR* FDR* Office/Den*EIK* Br/1*Br/2* Full Bath
    • Level: First
    Cooling
    • Wall/Window Unit(s)
    Appliances
    • Included: Dishwasher, Gas Oven, Refrigerator, Stainless Steel Appliance(s), Gas Water Heater
    Features
    • First Floor Bedroom, First Floor Full Bath, Eat-in Kitchen, Formal Dining
    • Basement: Partially Finished,Walk-Out Access
    • Attic: None
    • Number of fireplaces: 1
    • Fireplace features: Living Room, Wood Burning
    Interior area
    • Total structure area: 1,800
    • Total interior livable area: 1,800 sqft

    Property

    Parking
    • Total spaces: 8
    • Parking features: Garage
    • Garage spaces: 2
    Features
    • Patio & porch: Covered, Patio, Porch
    Lot
    • Size: 0.32 Acres
    Details
    • Parcel number: 2089540990000110
    • Special conditions: None

    Construction

    Type & style
    • Home type: SingleFamily
    • Architectural style: Exp Cape
    • Property subtype: Single Family Residence, Residential
    Materials
    • Stucco, Vinyl Siding
    Condition
    • Year built: 1910

    Utilities & green energy

    • Sewer: Public Sewer
    • Water: Public
    • Utilities for property: Cable Available, Electricity Connected, Natural Gas Connected, Sewer Connected, Trash Collection Public, Water Connected

    Community & HOA

    HOA
    • Has HOA: No
    Location
    • Region: Baldwin

    Financial & listing details

    • Price per square foot: $414/sqft
    • Tax assessed value: $535
    • Annual tax amount: $16,121
    • Date on market: 2/5/2025
    • Cumulative days on market: 40 days
    • Listing agreement: Exclusive Right To Sell
    • Electric utility on property: Yes

    Price history

    DateEventPrice
    5/2/2025Sold$745,000-6.8%$414/sqft
    Source: OneKey® MLS as distributed by MLS GRID #818757 Report a problem
    3/17/2025Pending sale$799,000$444/sqft
    Source: OneKey® MLS as distributed by MLS GRID #818757 Report a problem
    2/5/2025Listed for sale$799,000+100.3%$444/sqft
    Source: OneKey® MLS as distributed by MLS GRID #818757 Report a problem
    8/15/2016Sold$399,000$222/sqft
    Source: EXIT Realty solds #724ce987d8fda608a31bf1f99c52a3d5 Report a problem
    2/12/2016Sold$399,000$222/sqft
    Source: EXIT Realty solds #5567533471984517862 Report a problem
    10/16/2015Sold$399,000$222/sqft
    Source: OneKey® MLS as distributed by MLS GRID #L2768689 Report a problem
    8/8/2015Price change$399,000-3.9%$222/sqft
    Source: Exit Links Realty #2768689 Report a problem
    6/2/2015Listed for sale$415,000+5.8%$231/sqft
    Source: Exit Links Realty #2768689 Report a problem
    1/8/2009Sold$392,200-17.3%$218/sqft
    Source: Public Record Report a problem
    9/12/2008Sold$474,361+11.6%$264/sqft
    Source: Public Record Report a problem
    3/18/2008Listed for sale$425,000+14.9%$236/sqft
    Source: Keller Williams Realty #2053696 Report a problem
    5/13/2003Sold$370,000$206/sqft
    Source: Public Record Report a problem

    Public tax history

    YearProperty taxesTax assessment
    2024-- $535
    2023-- $535
    2022-- $535
    2021$15,200 +4.3%--
    2020$14,567 -8.4%$748 -17.2%
    2019$15,896 $903
    2018$15,896 +15.8%$903
    2017$13,723 +4.3%$903
    2016$13,153 +218.5%$903
    2015$4,130 +6.8%$903
    2013$3,868 +3.5%$903
    2012$3,737 -45.9%$903 -2%
    2011$6,903 +2.8%$921 -8.2%
    2010$6,716 $1,003 -15.9%
    2009-- $1,193 -0.7%
    2008-- $1,201 +5.5%
    2006-- $1,138 -39.9%
    2005-- $1,894 -34.8%
    2004-- $2,905
    2003-- $2,905 -51.8%
    2002-- $6,030
    2001-- $6,030
    2000-- $6,030
    Find assessor info on the county website

    Neighborhood: 11510

    Nearby schools

    GreatSchools rating
    Schools provided by the listing agent
    • Elementary: Meadow Elementary School
    • Middle: Baldwin Middle School
    • High: Baldwin Senior High School

    Source: OneKey® MLS as distributed by MLS GRID. This data may not be complete. We recommend contacting the local school district to confirm school assignments for this home.

    Get a cash offer in 3 minutes
    Find out how much your home could sell for in as little as 3 minutes with a no-obligation cash offer.
    Estimated market value
    $818,100
    Get a cash offer in 3 minutes
    Find out how much your home could sell for in as little as 3 minutes with a no-obligation cash offer.
    Estimated market value
    $818,100