Skip main navigation
Sold for $1,685,000
  • $1,685,000

    2355 Chateau Way, Livermore, CA 94550

    3beds
    2,160sqft
    Residential, Single Family Residence
    Built in 1963
    9,147.6 Square Feet Lot
    $1,717,000 Zestimate®
    $780/sqft
    $4,469 Estimated rent

    Home value

    $1,717,000

    $1.55M - $1.91M

    $4,469/mo

    Zestimate® history
    Loading
    Loading...

    Owner options

    List your home for rent

    $4,469/mo

    Rent Zestimate®

    Find your next renter with Zillow Rental Manager. Plus, with online applications, you can quickly screen prospective tenants – for free.

    Learn more

    $4,469/mo

    Rent Zestimate®

    Refinance and save

    $10,832/mo

    Est. payment

    Refinancing to a lower rate could help reduce your monthly payments and save thousands over the life of the loan.

    See today's rates

    $10,832/mo

    Est. payment

    Explore your selling options

    Work with a Zillow partner agent

    Leverage their expertise and Zillow's premium Showcase listings to get your home seen by more buyers.

    Get started

    List with your own agent

    Get your home in front of millions of buyers by listing it on Zillow.

    Learn how to do it

    Sell it yourself

    Take full control of how buyers see your home on Zillow by listing For Sale by Owner (FSBO).

    List your home

    What's special

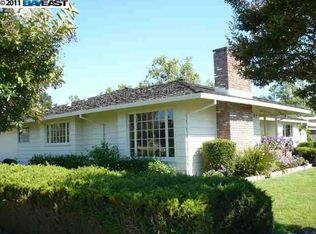
    Welcome to an exquisite custom-built single-story residence nestled in South Livermore. This elegant home is a masterpiece of design and craftsmanship, offering a sophisticated lifestyle in a prime cul-de-sac location, just steps from the lush expanses of Robertson Park. With over 300K in upgrades, spanning 2,160 sf, this open-concept sanctuary boasts 3 bedrooms and 2.5 bathrooms with engineered-wood flooring. Each room is thoughtfully designed to provide both comfort and style, featuring high ceilings and an abundance of natural light that enhances the home's smart layout. The heart of the home is the expansive living area, where seamless integration between the living room, dining space, and gourmet kitchen creates an ideal setting for entertaining or intimate family gatherings. The kitchen is a chef's dream with top-of-the-line appliances, double ovens, oversized island, and soft-close cabinets for all your needs. Step outside to a private backyard set on a 9,024 SF lot with no rear neighbors and direct access to walking trails. Whether it's hosting summer soirées or enjoying quiet evenings under the stars, your personal oasis provides the perfect backdrop. This prime Livermore location is minutes from Downtown, schools, shopping, wineries & walking trails! A must see!

    Zillow last checked:

    Listing updated:

    Listed by:

    Mony Nop DRE #01813021 925-575-1602,

    Compass,

    Sophaline Mao DRE #02181753 209-420-0287,

    Compass

    Bought with:

    Julia Murtagh, DRE #01751854

    Compass

    Source: Bay East AOR,MLS#: 41097458MLS Logo

    Facts & features

    Interior

    Bedrooms & bathrooms
    • Bedrooms: 3
    • Bathrooms: 3
    • Full bathrooms: 2
    • Partial bathrooms: 1
    Bathroom
    • Features: Shower Over Tub, Tile, Updated Baths, Window, Stall Shower
    Kitchen
    • Features: Counter - Solid Surface, Dishwasher, Double Oven, Eat-in Kitchen, Disposal, Gas Range/Cooktop, Kitchen Island, Microwave, Pantry, Refrigerator, Skylight(s), Updated Kitchen
    Heating
    • Forced Air
    Cooling
    • Central Air
    Appliances
    • Included: Dishwasher, Double Oven, Gas Range, Microwave, Refrigerator, Gas Water Heater
    • Laundry: In Garage
    Features
    • Counter - Solid Surface, Pantry, Updated Kitchen
    • Flooring: Tile, Engineered Wood
    • Doors: Mirrored Closet Door(s)
    • Windows: Skylight(s), Window Coverings
    • Basement: Crawl Space
    • Number of fireplaces: 1
    • Fireplace features: Insert, Gas, Living Room
    Interior area
    • Total structure area: 2,160
    • Total interior livable area: 2,160 sqft

    Property

    Parking
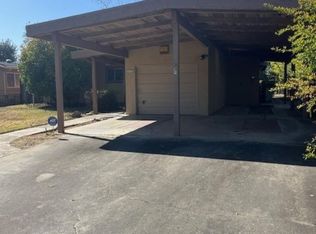
    • Total spaces: 2
    • Parking features: Attached, Garage Door Opener
    • Garage spaces: 2
    Features
    • Levels: One
    • Stories: 1
    • Patio & porch: Patio
    • Exterior features: Private Entrance
    • Pool features: None
    Lot
    • Size: 9,147 sqft
    • Features: Cul-De-Sac, Irregular Lot, Premium Lot, Back Yard, Front Yard, Side Yard
    Details
    • Additional structures: Shed(s)
    • Parcel number: 979732
    • Special conditions: Standard
    • Other equipment: Irrigation Equipment

    Construction

    Type & style
    • Home type: SingleFamily
    • Architectural style: Custom,Ranch
    • Property subtype: Residential, Single Family Residence
    Materials
    • Stucco
    • Roof: Composition
    Condition
    • Existing
    • New construction: No
    • Year built: 1963
    Details
    • Builder name: Fletcher

    Utilities & green energy

    • Electric: No Solar

    Community & neighborhood

    Security
    • Security features: Carbon Monoxide Detector(s), Double Strapped Water Heater, Smoke Detector(s)
    Location
    • Region: Livermore
    • Subdivision: South Livermore

    Other

    Other facts
    • Listing agreement: Excl Right
    • Price range: $1.7M - $1.7M
    • Listing terms: Cash,Conventional,FHA,VA Loan

    Price history

    DateEventPrice
    7/7/2025Sold$1,685,000+2.1%$780/sqft
    Source: Bay East AOR #41097458 Report a problem
    6/6/2025Pending sale$1,649,900$764/sqft
    Source: bridgeMLS/CCAR/Bay East AOR #41097458 Report a problem
    5/28/2025Listed for sale$1,649,900+565.3%$764/sqft
    Source: bridgeMLS/CCAR/Bay East AOR #41097458 Report a problem
    8/16/2019Sold$248,000-67.6%$115/sqft
    Source: Public Record Report a problem
    7/3/2014Sold$765,000+2%$354/sqft
    Source: Bay East AOR #40659352 Report a problem
    5/29/2014Listed for sale$750,000$347/sqft
    Source: RE/MAX Accord #40659352 Report a problem

    Public tax history

    YearProperty taxesTax assessment
    2025-- $919,384 +2%
    2024$11,297 +1.4%$901,360 +2%
    2023$11,138 +1.4%$883,688 +2%
    2022$10,986 +2%$866,361 +2%
    2021$10,769 +2.9%$849,378 +1%
    2020$10,464 -0.5%$840,673 +2%
    2019$10,515 +4.7%$824,194 +2%
    2018$10,043 $808,038 +2%
    2017$10,043 +3.7%$792,195 +2%
    2016$9,686 +500.3%$776,665 +1.5%
    2015$1,613 $765,000 +678.3%
    2014$1,613 $98,285 +0.5%
    2013-- $97,841 +2%
    2012-- $95,923 +2%
    2011-- $94,042 +0.8%
    2010-- $93,339 -0.2%
    2009-- $93,561 +2%
    2008-- $91,727 +2%
    2007-- $89,928 +2%
    2006-- $88,165 +2%
    2005-- $86,436 +2%
    2004-- $84,744 +1.9%
    2003-- $83,191 +2%
    2002-- $81,561 +2%
    2001$1,291 $79,960

    Find assessor info on the county website

    Neighborhood: 94550

    Nearby schools

    GreatSchools rating
    Get a cash offer in 3 minutes
    Find out how much your home could sell for in as little as 3 minutes with a no-obligation cash offer.
    Estimated market value
    $1,717,000
    Get a cash offer in 3 minutes
    Find out how much your home could sell for in as little as 3 minutes with a no-obligation cash offer.
    Estimated market value
    $1,717,000