Exceptional opportunity on this great solid all brick 1 level, 4 bedroom, 3 bathroom, single family home with full basement and 2 car attached garage. Home is located in the upscale Sans Souci subdivision featuring Lake frontage, Lake views, with access to Parks and Walking paths.
Re-activated
$419,900
2355 Coach And Surrey Ln, Aurora, IL 60506
4beds
1,638sqft
Single Family Residence
Built in 1975
0.27 Acres Lot
$418,300 Zestimate®
$256/sqft
$-- HOA
What's special
Lake frontageLake viewsFull basement
- 13 days
- 519
- 19
Zillow last checked:
Listing updated:
Listed by:
Ayman El-Shafie (630)540-8979,
eXp Realty,
Jose Herrera 630-777-7579,
eXp Realty
Source: MRED as distributed by MLS GRID,MLS#: 12757412
Facts & features
Interior
Bedrooms & bathrooms
- Bedrooms: 4
- Bathrooms: 3
- Full bathrooms: 3
Rooms
- Room types: Recreation Room
Primary bedroom
- Features: Bathroom (Full)
- Level: Main
- Area: 224 Square Feet
- Dimensions: 16X14
Bedroom 2
- Level: Main
- Area: 144 Square Feet
- Dimensions: 12X12
Bedroom 3
- Level: Main
- Area: 144 Square Feet
- Dimensions: 12X12
Bedroom 4
- Level: Basement
- Area: 120 Square Feet
- Dimensions: 12X10
Dining room
- Level: Main
- Dimensions: COMBO
Family room
- Level: Main
- Area: 280 Square Feet
- Dimensions: 20X14
Kitchen
- Level: Main
- Area: 168 Square Feet
- Dimensions: 14X12
Laundry
- Level: Main
- Area: 96 Square Feet
- Dimensions: 12X8
Living room
- Level: Main
- Area: 320 Square Feet
- Dimensions: 20X16
Recreation room
- Level: Basement
- Area: 280 Square Feet
- Dimensions: 20X14
Heating
- Natural Gas
Cooling
- Central Air
Features
- Basement: Partially Finished,Full
- Number of fireplaces: 1
- Fireplace features: Living Room
Interior area
- Total structure area: 3,276
- Total interior livable area: 1,638 sqft
Property
Parking
- Total spaces: 2
- Parking features: Yes, Garage Owned, Attached, Garage
- Attached garage spaces: 2
Accessibility
- Accessibility features: No Disability Access
Features
- Stories: 1
- Has view: Yes
- View description: Back of Property
- Has water view: Yes
- Water view: Back of Property
Lot
- Size: 0.27 Acres
- Dimensions: 75X154
Details
- Parcel number: 1519326002
- Special conditions: None
Construction
Type & style
- Home type: SingleFamily
- Property subtype: Single Family Residence
Materials
- Brick
Condition
- New construction: No
- Year built: 1975
Utilities & green energy
- Sewer: Public Sewer
- Water: Public
Community & HOA
HOA
- Services included: None
Location
- Region: Aurora
Financial & listing details
- Price per square foot: $256/sqft
- Tax assessed value: $335,910
- Annual tax amount: $8,317
- Date on market: 9/11/2026
- Ownership: Fee Simple
Estimated market value
$418,300
$397,000 - $439,000
$2,957/mo
Price history
| Date | Event | Price |
|---|---|---|
| 9/25/2026 | Listed for sale | $419,900$256/sqft |
Source:  MRED as distributed by MLS GRID #12757412 Report a problem MRED as distributed by MLS GRID #12757412 Report a problem | ||
| 9/17/2026 | Contingent | $419,900$256/sqft |
Source: MRED as distributed by MLS GRID #12757412 Report a problem | ||
| 9/11/2026 | Listed for sale | $419,900+36.6%$256/sqft |
Source: MRED as distributed by MLS GRID #12757412 Report a problem | ||
| 2/12/2024 | Listing removed | -- |
Source: Zillow Rentals Report a problem | ||
| 1/8/2024 | Listed for rent | $2,500$2/sqft |
Source: Zillow Rentals Report a problem | ||
| 1/4/2024 | Listing removed | -- |
Source: MRED as distributed by MLS GRID #11915680 Report a problem | ||
| 10/24/2023 | Price change | $307,500-0.8%$188/sqft |
Source: MRED as distributed by MLS GRID #11915680 Report a problem | ||
| 9/25/2023 | Listed for sale | $309,900+0.6%$189/sqft |
Source: MRED as distributed by MLS GRID #11891927 Report a problem | ||
| 7/18/2023 | Listing removed | -- |
Source: Owner Report a problem | ||
| 4/19/2023 | Listed for sale | $307,900-5.2%$188/sqft |
Source: Owner Report a problem | ||
| 12/1/2022 | Listing removed | -- |
Source: MRED as distributed by MLS GRID #11472742 Report a problem | ||
| 7/23/2022 | Listed for sale | $324,900+1930.6%$198/sqft |
Source: MRED as distributed by MLS GRID #11472742 Report a problem | ||
| 3/1/1993 | Sold | $16,000$10/sqft |
Source: Agent Provided Report a problem | ||
Public tax history
| Year | Property taxes | Tax assessment |
|---|---|---|
| 2025 | $8,317 +2.6% | $111,970 +9.4% |
| 2024 | $8,105 +3.5% | $102,358 +11.9% |
| 2023 | $7,834 +6.1% | $91,456 +9.6% |
| 2022 | $7,387 +4.1% | $83,445 +7.4% |
| 2021 | $7,098 -0.3% | $77,688 +2.1% |
| 2020 | $7,121 +3.3% | $76,068 +7.9% |
| 2019 | $6,892 +1.5% | $70,479 +3.7% |
| 2018 | $6,788 -5.2% | $67,996 -2.3% |
| 2017 | $7,160 -1.7% | $69,574 +1.5% |
| 2016 | $7,285 | $68,574 +11.5% |
| 2015 | -- | $61,517 +7.3% |
| 2014 | -- | $57,354 +3.3% |
| 2013 | -- | $55,506 -13.4% |
| 2012 | -- | $64,065 -2.6% |
| 2011 | -- | $65,788 -18% |
| 2010 | -- | $80,266 +2.2% |
| 2009 | -- | $78,555 -2% |
| 2008 | -- | $80,138 +1.6% |
| 2007 | -- | $78,850 +6.6% |
| 2006 | -- | $73,955 +7.6% |
| 2005 | -- | $68,763 -1.8% |
| 2004 | -- | $70,036 +7.3% |
| 2003 | -- | $65,290 +8.2% |
| 2002 | -- | $60,336 +8.6% |
| 2001 | -- | $55,574 +6.6% |
| 2000 | -- | $52,138 |
Find assessor info on the county website
Monthly payment
Est. payment
Payment breakdown
Explore the cost of this home by adjusting the details. Changes won't be saved.Climate risks
Neighborhood: Washington
Nearby schools
Schools provided by the listing agent
- District: 129
Source: MRED as distributed by MLS GRID. This data may not be complete. We recommend contacting the local school district to confirm school assignments for this home.
- $412,2003 bd2 ba1.9k sqft2365 Coach And Surrey Ln, Aurora, IL 60506Off Market
- $380,1003 bd2 ba1.8k sqft2345 Coach And Surrey Ln, Aurora, IL 60506Off Market
- $417,1004 bd2 ba2.3k sqft2335 Coach And Surrey Ln, Aurora, IL 60506Off Market
- $444,7003 bd3 ba1.9k sqft245 Carriage Hill Dr, Aurora, IL 60506Off Market
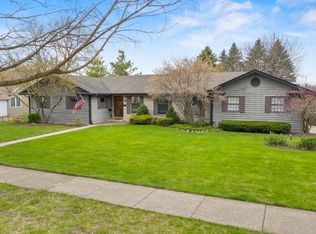
Similar homes
- $440,0004 bd3 ba1.8k sqft972 Westgate Dr, Aurora, IL 60506New
 MLS ID #12769619, Javier Alday, Realty of America, LLC. MRED as distributed by MLS GRID
 - $479,9005 bd4 ba2.3k sqft52 Blackberry Trl, Aurora, IL 60506New
 MLS ID #12767201, Tracy Behrens, ABR,E-PRO,SFR, Legacy Properties. MRED as distributed by MLS GRID
 - $460,0004 bd3 ba2.2k sqft283 Meadowview Ln, Aurora, IL 60502Active
 MLS ID #12755033, Jerry Moody, Keller Williams Infinity. MRED as distributed by MLS GRID
 - $460,0005 bd4 ba2.4k sqft253 Carlton Mews Ct, Sugar Grove, IL 60554New
 MLS ID #12767797, Sam Seagro, john greene, Realtor. MRED as distributed by MLS GRID
