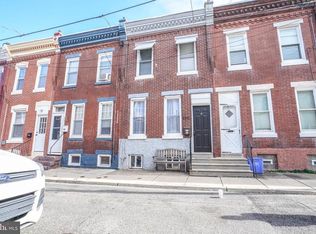
Welcome to 2355 East Harold Street, a charming townhome on a friendly block in the quaint Olde Richmond neighborhood of Fishtown. As you enter the main level of this warm and inviting home you will notice an open floor plan with bright natural light bathing the hardwood floors, delicate crown molding and chair rail. Past the living/dining areas is a spacious gourmet kitchen featuring brand new stylish hexagonal tile flooring, a complete stainless steel Frigidaire appliance suite, breakfast bar, elegant cherry wood cabinetry, stone countertops, and a glass tile backsplash. Beyond the kitchen there is a quiet patio ideal for indoor-outdoor entertaining. Proceeding to the second level, you will find two well appointed bedrooms and two full baths. The primary bedroom boasts a generous built-in closet and en-suite bath for your own private sanctuary. Other amenities include central air, modern recessed lighting, and a finished basement with a laundry space. This home is conveniently located near several public transportation options and I95. This neighborhood also boasts numerous acclaimed eateries such as Kalaya, Suraya, and Pizzeria Beddia as well as an array of local cafes and bars like ReAnimator, Wm. Mulherin’s Sons, and the El Bar. You don’t want to miss this incredible opportunity. Schedule your showing today!
Sold for $280,000
Zillow last checked:
Listing updated:
Bought with:
Jayme Feiertag, RS295613
Keller Williams Real Estate-Blue Bell
Source: Bright MLS,MLS#: PAPH2274938
Price history
| Date | Event | Price |
|---|---|---|
| 10/5/2026 | Listing removed | $1,900$2/sqft |
Source: Bright MLS #PAPH2660886 Report a problem | ||
| 10/3/2026 | Listed for rent | $1,900-3.8%$2/sqft |
Source: Bright MLS #PAPH2660886 Report a problem | ||
| 10/3/2026 | Listing removed | $1,975$2/sqft |
Source: Zillow Rentals Report a problem | ||
| 9/30/2026 | Listing removed | $315,000$325/sqft |
Source:  Bright MLS #PAPH2614836 Report a problem Bright MLS #PAPH2614836 Report a problem | ||
| 9/22/2026 | Listed for rent | $1,975-1.3%$2/sqft |
Source: Zillow Rentals Report a problem | ||
| 9/22/2026 | Listing removed | $2,000$2/sqft |
Source: Bright MLS #PAPH2660886 Report a problem | ||
| 9/7/2026 | Listed for rent | $2,000+1.3%$2/sqft |
Source: Bright MLS #PAPH2660886 Report a problem | ||
| 9/7/2026 | Listing removed | $1,975$2/sqft |
Source: Zillow Rentals Report a problem | ||
| 8/6/2026 | Listed for rent | $1,975-9.2%$2/sqft |
Source: Zillow Rentals Report a problem | ||
| 8/3/2026 | Listing removed | $2,175$2/sqft |
Source: Zillow Rentals Report a problem | ||
| 7/13/2026 | Price change | $315,000-3.1%$325/sqft |
Source: Bright MLS #PAPH2614836 Report a problem | ||
| 7/13/2026 | Listed for rent | $2,175+4.8%$2/sqft |
Source: Zillow Rentals Report a problem | ||
| 5/6/2026 | Listed for sale | $325,000+16.1%$336/sqft |
Source: Bright MLS #PAPH2614836 Report a problem | ||
| 4/27/2026 | Listing removed | $2,075$2/sqft |
Source: Zillow Rentals Report a problem | ||
| 4/12/2026 | Listed for rent | $2,075+12.2%$2/sqft |
Source: Zillow Rentals Report a problem | ||
| 12/9/2023 | Listing removed | -- |
Source: Zillow Rentals Report a problem | ||
| 11/18/2023 | Listed for rent | $1,850+19.4%$2/sqft |
Source: Zillow Rentals Report a problem | ||
| 10/12/2023 | Sold | $280,000-2.6%$289/sqft |
Source: Bright MLS #PAPH2274938 Report a problem | ||
| 10/2/2023 | Pending sale | $287,500$297/sqft |
Source: Bright MLS #PAPH2274938 Report a problem | ||
| 9/29/2023 | Price change | $287,500-0.9%$297/sqft |
Source: Bright MLS #PAPH2274938 Report a problem | ||
| 9/7/2023 | Listed for sale | $290,000+34.9%$300/sqft |
Source: Bright MLS #PAPH2274938 Report a problem | ||
| 3/24/2021 | Listing removed | -- |
Source: Owner Report a problem | ||
| 1/3/2020 | Listing removed | $1,550$2/sqft |
Source: Owner Report a problem | ||
| 12/29/2019 | Listed for rent | $1,550$2/sqft |
Source: Owner Report a problem | ||
| 5/2/2017 | Sold | $214,900$222/sqft |
Source: Public Record Report a problem | ||
| 3/10/2017 | Pending sale | $214,900+29.1%$222/sqft |
Source: Keller Williams - Blue Bell #6938566 Report a problem | ||
| 9/12/2012 | Sold | $166,500+233%$172/sqft |
Source: Public Record Report a problem | ||
| 10/25/2011 | Sold | $50,000$52/sqft |
Source: Public Record Report a problem | ||
Nearby homes

Get a cash offer in 3 minutes
Find out how much your home could sell for in as little as 3 minutes with a no-obligation cash offer.
Estimated market value
$303,500
