Skip main navigation
Closed
  • Zestimate®
    $775,000

    2355 Emma Dr, Model Manteca, CA 95337

    4beds
    2,916sqft
    Single Family Residence
    Built in ----
    6,098 Square Feet Lot
    $775,000 Zestimate®
    $266/sqft
    $3,070 Estimated rent

    Home value

    $775,000

    $705,000 - $845,000

    $3,070/mo

    Zestimate® history
    Loading
    Loading...

    Owner options

    List your home for rent

    $3,070/mo

    Rent Zestimate®

    Find your next renter with Zillow Rental Manager. Plus, with online applications, you can quickly screen prospective tenants – for free.

    Learn more

    $3,070/mo

    Rent Zestimate®

    Refinance and save

    $5,185/mo

    Est. payment

    Refinancing to a lower rate could help reduce your monthly payments and save thousands over the life of the loan.

    See today's rates

    $5,185/mo

    Est. payment

    Explore your selling options

    Work with a Zillow partner agent

    Leverage their expertise and Zillow's premium Showcase listings to get your home seen by more buyers.

    Get started

    List with your own agent

    Get your home in front of millions of buyers by listing it on Zillow.

    Learn how to do it

    Sell it yourself

    Take full control of how buyers see your home on Zillow by listing For Sale by Owner (FSBO).

    List your home

    What's special

    Versatile loftOpen-concept kitchenChef-inspired kitchenWell-appointed bathFlexible living spaceAmple cabinetryLuxurious primary suite
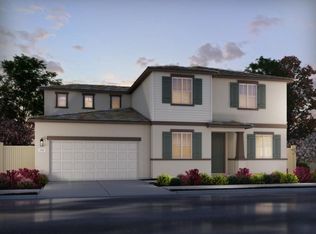
    Discover this energy-efficient home in the sought-after Machado Ranch community featuring the Heston floorplan with 4 bedrooms and 3 bathrooms. The thoughtfully designed layout includes a downstairs bedroom, flexible living space, and an open-concept kitchen that flows seamlessly into the dining and great room, creating the perfect setting for everyday living and entertaining. The chef-inspired kitchen offers a spacious island with seating, ample cabinetry, and included appliances for added convenience. Upstairs, enjoy a versatile loft plus a luxurious primary suite with a generous bedroom, spacious walk-in closet, and well-appointed bath. Window blinds are included throughout. Built with advanced energy-efficient features such as spray foam insulation, low-E windows, a high-efficiency HVAC system, smart thermostat, and energy-saving LED lighting, this home is designed to provide year-round comfort, improved indoor air quality, reduced outside noise, and potential utility savings. Conveniently located near shopping, dining, parks, schools, and everyday amenities, this home offers style, comfort, and convenience in a desirable community.

    Zillow last checked:

    Listing updated:

    Listed by:

    Adam Hieb DRE #01358402 707-934-3096,

    Mertitage Homes

    Bought with:

    Patrick New, DRE #00800671

    California Real Estate Group

    Source: MetroList Services of CA,MLS#: 226114547Originating MLS: MetroList Services, Inc.

    Facts & features

    Interior

    Bedrooms & bathrooms
    • Bedrooms: 4
    • Bathrooms: 3
    • Full bathrooms: 3
    Primary bathroom
    • Features: Shower Stall(s), Double Vanity, Soaking Tub, Low-Flow Toilet(s), Tile, Walk-In Closet(s)
    Dining room
    • Features: Dining/Family Combo
    Kitchen
    • Features: Pantry Closet, Island w/Sink, Kitchen/Family Combo
    Heating
    • Central, Electric, Zoned
    Cooling
    • Central Air, Zoned
    Appliances
    • Included: Free-Standing Refrigerator, Dishwasher, Microwave, Electric Cooktop, Electric Water Heater, ENERGY STAR Qualified Appliances, Free-Standing Electric Oven, Dryer, Washer
    • Laundry: Electric Dryer Hookup
    Features
    • Flooring: Concrete, Tile, Luxury Vinyl Plank
    • Has fireplace: No
    Interior area
    • Total interior livable area: 2,916 sqft

    Property

    Parking
    • Total spaces: 3
    • Parking features: Attached, Tandem
    • Attached garage spaces: 3
    Features
    • Fencing: Back Yard
    Lot
    • Size: 6,098 Square Feet
    • Features: Sprinklers In Front, Corner Lot, Landscape Front, Low Maintenance
    Details
    • Zoning: Res
    • Special conditions: Standard

    Construction

    Type & style
    • Home type: SingleFamily
    • Property subtype: Single Family Residence
    Materials
    • Ceiling Insulation, Concrete, Stucco, Frame, Wall Insulation, Wood
    • Foundation: Slab
    • Roof: Tile
    Condition
    • New construction: Yes

    Utilities & green energy

    • Electric: 220 Volts
    • Sewer: Public Sewer
    • Water: Public
    • Utilities for property: Public, Electric

    Community & HOA

    Community
    • Subdivision: Machado Ranch Heston
    Location
    • Region: Model Manteca

    Financial & listing details

    • Price per square foot: $266/sqft
    • Price range: $775K - $775K
    • Date on market: 9/11/2026

    Price history

    DateEventPrice
    9/30/2026Sold$775,000$266/sqft
    Source: MetroList Services of CA #226114547 Report a problem
    9/15/2026Pending sale$775,000$266/sqft
    Source: MetroList Services of CA #226114547 Report a problem
    8/13/2026Price change$775,000-1.8%$266/sqft
    Source: Meritage Homes Report a problem
    7/24/2026Price change$789,000-1.3%$271/sqft
    Source: Meritage Homes Report a problem
    7/11/2026Price change$799,000-1.2%$274/sqft
    Source: Meritage Homes Report a problem
    4/22/2026Listed for sale$808,638$277/sqft
    Source: Meritage Homes Report a problem

    Public tax history

    Tax history is unavailable.

    Neighborhood: 95337

    Nearby schools

    GreatSchools rating
    Get a cash offer in 3 minutes
    Find out how much your home could sell for in as little as 3 minutes with a no-obligation cash offer.
    Estimated market value

    $775,000

    Get a cash offer in 3 minutes
    Find out how much your home could sell for in as little as 3 minutes with a no-obligation cash offer.
    Estimated market value

    $775,000