Skip main navigation
Sold for $467,500
  • $467,500

    2355 Giles Dr SE, Christiansburg, VA 24073

    3beds
    3,450sqft
    Detached
    Built in 2005
    0.39 Acres Lot
    $497,400 Zestimate®
    $136/sqft
    $2,397 Estimated rent

    Home value

    $497,400

    $453,000 - $547,000

    $2,397/mo

    Zestimate® history
    Loading
    Loading...

    Owner options

    List your home for rent

    $2,397/mo

    Rent Zestimate®

    Find your next renter with Zillow Rental Manager. Plus, with online applications, you can quickly screen prospective tenants – for free.

    Learn more

    $2,397/mo

    Rent Zestimate®

    Refinance and save

    $2,828/mo

    Est. payment

    Refinancing to a lower rate could help reduce your monthly payments and save thousands over the life of the loan.

    See today's rates

    $2,828/mo

    Est. payment

    Explore your selling options

    Work with a Zillow partner agent

    Leverage their expertise and Zillow's premium Showcase listings to get your home seen by more buyers.

    Get started

    List with your own agent

    Get your home in front of millions of buyers by listing it on Zillow.

    Learn how to do it

    Sell it yourself

    Take full control of how buyers see your home on Zillow by listing For Sale by Owner (FSBO).

    List your home

    What's special

    Additional living spaceExcellent floor planFull finished basementSplit bedroom designTile backsplashKitchenette areaAmple cabinets
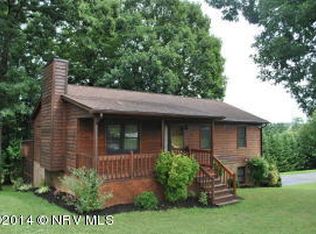
    Auction Property: List price may not reflect final sales price. BIDDING IS OPEN ONLINE NOW AND ON SITE THE DAY OF AUCTION- NOON, 8/15/25. OPEN HOUSE 8/3/25- 12-2P. 10% buyer's premium added to the winning bid to determine contract price. EX- $350k winning bid + $35k (10%)= $385k contract price. One level home with full finished basement! Excellent floor plan with 3 BRs and 3 full baths on the main level. Split bedroom design with primary on one end and the other 2 bedrooms on the other end. Large living room with HW floors open to the dining area. Dining area opens to the kitchen. Nice kitchen w/ solid surface countertops, tile backsplash and ample cabinets. Two car main level garage. Basement level has a second 2 car garage area great for extra cars, projects, or workshop. There is additional living space, 4th full bath, a kitchenette area, office/ 4th non-conforming BR to finish out the lower level. Covered front and back porches with composite decking. Storage shed. 3875 acre lot

    Zillow last checked:

    Listing updated:

    Listed by:

    Steve Bodtke 540-239-1657,

    Coldwell Banker Townside Bburg

    Bought with:

    Brian Quesenberry, 0225244638

    Welcome Home Real Estate

    Source: New River Valley AOR,MLS#: 424763MLS Logo

    Facts & features

    Interior

    Bedrooms & bathrooms
    • Bedrooms: 3
    • Bathrooms: 4
    • Full bathrooms: 4
    • Main level bathrooms: 3
    • Main level bedrooms: 3
    Basement
    • Area: 1500
    Heating
    • Propane, Heat Pump
    Cooling
    • Heat Pump
    Appliances
    • Included: Dishwasher, Disposal, Microwave, Electric Range, Refrigerator, Electric Water Heater
    Features
    • Master Downstairs
    • Basement: Finished,Garage Door,Kitchen/Kitchenette,Other - See Remarks,Exterior Entry,Shower Facilities,Walk-Out Access
    • Attic: Access Only
    • Has fireplace: No
    • Fireplace features: None
    Interior area
    • Total structure area: 3,450
    • Total interior livable area: 3,450 sqft
    • Finished area above ground: 1,950
    • Finished area below ground: 1,500

    Property

    Parking
    • Total spaces: 4
    • Parking features: Double Attached, Double Under, Blacktop Driveway
    • Attached garage spaces: 4
    • Has uncovered spaces: Yes
    Features
    • Levels: Two or More
    • Stories: 2
    • Patio & porch: Deck, Porch, Deck: 22x16 Back Covered, Porch: 6x28 Front Covered
    • Exterior features: Garden, Storage
    Lot
    • Size: 0.39 Acres
    Details
    • Parcel number: 027246
    • Special conditions: Auction

    Construction

    Type & style
    • Home type: SingleFamily
    • Architectural style: Ranch
    • Property subtype: Detached
    Materials
    • Brick, Vinyl Siding
    Condition
    • Year built: 2005

    Utilities & green energy

    • Sewer: Public Sewer
    • Water: Public

    Community & HOA

    Community
    • Subdivision: Other
    HOA
    • Has HOA: No
    Location
    • Region: Christiansburg

    Financial & listing details

    • Price per square foot: $136/sqft
    • Annual tax amount: $3,294
    • Date on market: 7/18/2025
    • Cumulative days on market: 28 days

    Price history

    DateEventPrice
    9/12/2025Sold$467,500$136/sqft
    Source: New River Valley AOR #424763 Report a problem

    Public tax history

    Tax history is unavailable.

    Neighborhood: 24073

    Nearby schools

    GreatSchools rating
    Schools provided by the listing agent
    • Elementary: Falling Branch
    • Middle: Christiansburg
    • High: Christiansburg
    • District: Montgomery County

    Source: New River Valley AOR. This data may not be complete. We recommend contacting the local school district to confirm school assignments for this home.

    Get pre-qualified for a loan
    At Zillow Home Loans, we can pre-qualify you in as little as 5 minutes with no impact to your credit score.

    An equal housing lender. NMLS #10287.

    Sell for more on Zillow
    Get a Zillow Showcase℠ listing at no additional cost and you could sell for .
    $497,400
    2% more
    +$9,948
    With Zillow Showcase(estimated)
    $507,348