Rare find!!! This beautiful single-story home is located in the desirable gated, Bluffs of Henderson Pass Subdivision! This home offers an open floor plan & welcoming ambiance as it been updated with new carpet and paint in May 2024! From the moment you pull up, the landscaping and manicured front yard has major curb appeal! As you enter the home, the spacious living room feels fresh & dreamy with windows that offer an abundance of natural light. The awesome adjoining flex space can function as a dining room, office, or a conversation area with comfy seating and coffee/wine bar. The neutral colors in kitchen are a perfect backdrop for any design style, with stainless appliances! The primary bedroom feels like a retreat as it is tucked away at the back of the home with adjoining bathroom and walk-in closet! Two other bedrooms are conveniently located near a second bathroom towards the front of the home. The backyard feels peaceful with covered patio, mature oak trees and plenty of shade! The garage is set up with a small workspace and a few cabinets for storage! NEISD and convenient location to shopping and restaurants!
Sold
Price Unknown
2355 Goat Hollow, San Antonio, TX 78232
3beds
1,535sqft
Single Family Residence
Built in 1997
6,098 Square Feet Lot
$298,900 Zestimate®
$--/sqft
$1,928 Estimated rent
Home value
$298,900
$281,000 - $317,000
$1,928/mo
Zestimate® history
Owner options
List your home for rent
$1,928/mo
Rent Zestimate®
Find your next renter with Zillow Rental Manager. Plus, with online applications, you can quickly screen prospective tenants – for free.
$1,928/mo
Rent Zestimate®
Refinance and save
$104/mo
Est. payment
Refinancing to a lower rate could help reduce your monthly payments and save thousands over the life of the loan.
$104/mo
Est. payment
Explore your selling options
Work with a Zillow partner agent
Leverage their expertise and Zillow's premium Showcase listings to get your home seen by more buyers.
Get startedList with your own agent
Get your home in front of millions of buyers by listing it on Zillow.
Learn how to do itSell it yourself
Take full control of how buyers see your home on Zillow by listing For Sale by Owner (FSBO).
List your homeWhat's special
Mature oak treesOpen floor planAdjoining flex spaceStainless appliancesCovered patioNeutral colors in kitchen
Zillow last checked:
Listing updated:
Listed by:
Melody Rackley TREC #621452 (210) 887-6769,
Reliance Residential Realty -
Source: LERA MLS,MLS#: 1784808
Facts & features
Interior
Bedrooms & bathrooms
- Bedrooms: 3
- Bathrooms: 2
- Full bathrooms: 2
Primary bedroom
- Features: Split, Walk-In Closet(s), Ceiling Fan(s), Full Bath
- Area: 180
- Dimensions: 12 x 15
Bedroom 2
- Area: 120
- Dimensions: 10 x 12
Bedroom 3
- Area: 120
- Dimensions: 10 x 12
Primary bathroom
- Features: Tub/Shower Combo, Double Vanity
- Area: 80
- Dimensions: 10 x 8
Dining room
- Area: 99
- Dimensions: 11 x 9
Kitchen
- Area: 99
- Dimensions: 11 x 9
Living room
- Area: 300
- Dimensions: 20 x 15
Office
- Area: 121
- Dimensions: 11 x 11
Heating
- Central, Natural Gas
Cooling
- Central Air
Appliances
- Included: Washer, Dryer, Range, Dishwasher, Gas Water Heater
- Laundry: Main Level
Features
- One Living Area, Separate Dining Room, 1st Floor Lvl/No Steps, Open Floorplan, All Bedrooms Downstairs, Ceiling Fan(s), Chandelier
- Flooring: Carpet, Ceramic Tile
- Has basement: No
- Has fireplace: No
- Fireplace features: Not Applicable
Interior area
- Total interior livable area: 1,535 sqft
Property
Parking
- Total spaces: 2
- Parking features: Two Car Garage, Garage Door Opener
- Garage spaces: 2
Features
- Levels: One
- Stories: 1
- Patio & porch: Patio, Covered
- Pool features: None
- Fencing: Privacy
Lot
- Size: 6,098 Square Feet
- Residential vegetation: Mature Trees
Details
- Parcel number: 138360010470
Construction
Type & style
- Home type: SingleFamily
- Property subtype: Single Family Residence
Materials
- Brick, Wood Siding
- Foundation: Slab
- Roof: Composition
Condition
- Pre-Owned
- New construction: No
- Year built: 1997
Utilities & green energy
- Sewer: Sewer System
- Water: Water System
Community & HOA
Community
- Security: Controlled Access
- Subdivision: The Bluffs Of Henderson
HOA
- Has HOA: Yes
- HOA fee: $104 quarterly
- HOA name: BLUFFS OF HENDERSON PASS
Location
- Region: San Antonio
Financial & listing details
- Tax assessed value: $305,100
- Annual tax amount: $6,871
- Date on market: 9/11/2025
- Cumulative days on market: 141 days
- Listing terms: Conventional,FHA,VA Loan,TX Vet,Cash
Price history
| Date | Event | Price |
|---|---|---|
| 11/25/2024 | Sold | -- |
Source:  LERA MLS #1784808 Report a problem LERA MLS #1784808 Report a problem | ||
| 10/27/2024 | Contingent | $294,000$192/sqft |
Source: LERA MLS #1784808 Report a problem | ||
| 10/18/2024 | Price change | $294,000-1.7%$192/sqft |
Source: LERA MLS #1784808 Report a problem | ||
| 8/3/2024 | Price change | $299,000-3.5%$195/sqft |
Source: LERA MLS #1784808 Report a problem | ||
| 7/3/2024 | Price change | $310,000-2.8%$202/sqft |
Source: LERA MLS #1784808 Report a problem | ||
| 6/15/2024 | Listed for sale | $319,000-0.3%$208/sqft |
Source: LERA MLS #1784808 Report a problem | ||
| 4/10/2024 | Listing removed | -- |
Source: Owner Report a problem | ||
| 2/28/2024 | Price change | $320,000-99%$208/sqft |
Source: Owner Report a problem | ||
| 2/22/2024 | Listed for sale | $32,000,000$20,847/sqft |
Source: Owner Report a problem | ||
| 3/24/2021 | Listing removed | -- |
Source: Owner Report a problem | ||
| 1/9/2020 | Listing removed | $1,600$1/sqft |
Source: Owner Report a problem | ||
| 1/7/2020 | Listed for rent | $1,600$1/sqft |
Source: Owner Report a problem | ||
Public tax history
| Year | Property taxes | Tax assessment |
|---|---|---|
| 2025 | $6,918 +6.9% | $305,100 +7.8% |
| 2024 | $6,470 +4.4% | $283,100 +4.9% |
| 2023 | $6,198 -3.4% | $270,000 -4.7% |
| 2022 | $6,416 +11.4% | $283,350 +21.7% |
| 2021 | $5,759 | $232,760 +3.9% |
| 2020 | $5,759 +0.8% | $223,920 +1.6% |
| 2019 | $5,715 | $220,380 +3.5% |
| 2018 | $5,715 +13.3% | $213,010 +12.7% |
| 2017 | $5,046 +2.3% | $188,970 +3.2% |
| 2016 | $4,933 +3.4% | $183,060 +6.6% |
| 2015 | $4,772 | $171,780 -0.5% |
| 2014 | $4,772 | $172,660 +5.2% |
| 2013 | -- | $164,110 +4.5% |
| 2012 | -- | $157,070 -0.9% |
| 2011 | -- | $158,510 -0.9% |
| 2010 | -- | $159,940 +3% |
| 2009 | -- | $155,300 +1.5% |
| 2008 | -- | $153,000 +3.6% |
| 2007 | -- | $147,660 +7.7% |
| 2006 | -- | $137,140 +6.4% |
| 2005 | -- | $128,900 |
| 2004 | -- | -- |
| 2003 | -- | -- |
| 2002 | -- | -- |
| 2001 | -- | -- |
| 2000 | -- | -- |
Find assessor info on the county website
Neighborhood: The Bluffs of Henderson Pass
Nearby homes
- $328,8003 bd2 ba1.6k sqft2359 Goat Holw, San Antonio, TX 78232Off Market
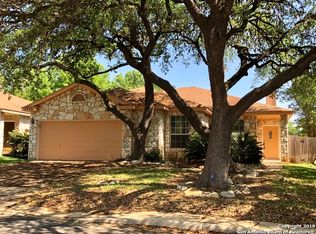
- $307,6003 bd2 ba1.7k sqft2351 Goat Holw, San Antonio, TX 78232Off Market
- $318,9003 bd2 ba1.6k sqft2347 Goat Holw, San Antonio, TX 78232Off Market
- $284,4003 bd2 ba1.7k sqft15439 Kid Run, San Antonio, TX 78232Off Market

- $339,7003 bd3 ba1.8k sqft2343 Goat Holw, San Antonio, TX 78232Off Market
- $--3 bd2 ba1.6k sqft15442 Kid Run, San Antonio, TX 78232Sold
- $326,1004 bd2 ba2k sqft15435 Kid Run, San Antonio, TX 78232Off Market
- $345,9003 bd2 ba1.6k sqft15426 Cactus Rock, San Antonio, TX 78232Off Market
Nearby schools
GreatSchools rating
- 6/10Thousand Oaks Elementary SchoolGrades: PK-5Distance: 0.2 mi
- 7/10Bradley Middle SchoolGrades: 6-8Distance: 1.1 mi
- 4/10MacArthur High SchoolGrades: 9-12Distance: 3.9 mi
Schools provided by the listing agent
- Elementary: Thousand Oaks
- Middle: Bradley
- High: Macarthur
- District: North East I.S.D.
Source: LERA MLS. This data may not be complete. We recommend contacting the local school district to confirm school assignments for this home.
Get a cash offer in 3 minutes
Find out how much your home could sell for in as little as 3 minutes with a no-obligation cash offer.
Estimated market value
$298,900
Get a cash offer in 3 minutes
Find out how much your home could sell for in as little as 3 minutes with a no-obligation cash offer.
Estimated market value
$298,900
- Texas
- Bexar County
- San Antonio
- 78232
- The Bluffs of Henderson Pass
- 2355 Goat Hollow
Nearby cities
Nearby neighborhoods
Nearby zip codes
Other San Antonio Topics
