Skip main navigation
Sold for $535,000
  • $535,000

    2355 Grandfather Mountain, Spring Hill, FL 34606

    3beds
    2,617sqft
    Single Family Residence
    Built in 1991
    9,889 Square Feet Lot
    $523,700 Zestimate®
    $204/sqft
    $2,536 Estimated rent

    Home value

    $523,700

    $482,000 - $566,000

    $2,536/mo

    Zestimate® history
    Loading
    Loading...

    Owner options

    List your home for rent

    $2,536/mo

    Rent Zestimate®

    Find your next renter with Zillow Rental Manager. Plus, with online applications, you can quickly screen prospective tenants – for free.

    Learn more

    $2,536/mo

    Rent Zestimate®

    Refinance and save

    $3,870/mo

    Est. payment

    Refinancing to a lower rate could help reduce your monthly payments and save thousands over the life of the loan.

    See today's rates

    $3,870/mo

    Est. payment

    Explore your selling options

    Work with a Zillow partner agent

    Leverage their expertise and Zillow's premium Showcase listings to get your home seen by more buyers.

    Get started

    List with your own agent

    Get your home in front of millions of buyers by listing it on Zillow.

    Learn how to do it

    Sell it yourself

    Take full control of how buyers see your home on Zillow by listing For Sale by Owner (FSBO).

    List your home

    What's special

    Country clubGorgeous poolBonus room
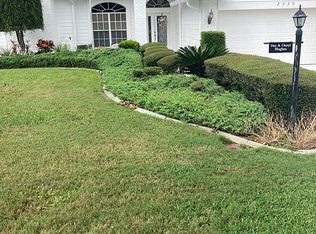
    PRICE IMPROVEMENT ! WELCOME HOME ! This 3Bed/ 3Bath with Bonus room and Pool is perfect for a Retreat and for entertaining in an Exciting, Active and Energetic Community. There is a Wood burning Fireplace to add a cozy feel. The Lanai is screened and has a kitchenette cooktop, sink and cabinet for entertaining. A gorgeous Pool with a Waterfall Feature is great for cooling off and relaxing. This Home sits overlooking the Golf Course and is beautifully Landscaped. A 3 Car Garage is perfect for space to add your Golf Cart. Be sure to check out the Lodge, Country Club, PAC (Performing Arts Center) and the New Wellness Center.

    Zillow last checked:

    Listing updated:

    Listing Provided by:

    Leslie Tomlinson, PA 352-232-6901,

    DENNIS REALTY&INVESTMENTS CORP 352-777-4143

    Bought with:

    Sarah Mamo, 626121

    KW REALTY ELITE PARTNERS

    Source: Stellar MLS,MLS#: W7854657MLS LogoOriginating MLS: West Pasco

    Facts & features

    Interior

    Bedrooms & bathrooms
    • Bedrooms: 3
    • Bathrooms: 3
    • Full bathrooms: 3
    Primary bedroom
    • Level: First
    • Dimensions: 12x20
    Kitchen
    • Level: First
    • Dimensions: 10x12
    Living room
    • Level: First
    • Dimensions: 18x12
    Heating
    • Central
    Cooling
    • Central Air
    Appliances
    • Included: Dishwasher, Dryer, Microwave, Range, Refrigerator
    Features
    • Ceiling Fan(s), Central Vacuum, Eating Space In Kitchen, High Ceilings, Primary Bedroom Main Floor, Walk-In Closet(s)
    • Flooring: Carpet, Ceramic Tile, Laminate
    • Doors: Outdoor Grill, Sliding Doors
    • Has fireplace: Yes
    Interior area
    • Total structure area: 9,888
    • Total interior livable area: 2,617 sqft

    Property

    Parking
    • Total spaces: 3
    • Parking features: Garage - Attached
    • Attached garage spaces: 3
    Features
    • Levels: One
    • Stories: 1
    • Exterior features: Irrigation System, Outdoor Grill
    • Has private pool: Yes
    • Pool features: In Ground
    • Has view: Yes
    • View description: Pond
    • Has water view: Yes
    • Water view: Pond
    Lot
    • Size: 9,889 sqft
    Details
    • Parcel number: R2222317641300000380
    • Zoning: R1A
    • Special conditions: None

    Construction

    Type & style
    • Home type: SingleFamily
    • Property subtype: Single Family Residence
    Materials
    • Stucco
    • Foundation: Slab
    • Roof: Shingle
    Condition
    • New construction: No
    • Year built: 1991

    Utilities & green energy

    • Sewer: Public Sewer
    • Water: Public
    • Utilities for property: Cable Connected, Electricity Connected, Sewer Connected, Water Connected

    Community & neighborhood

    Senior living
    • Senior community: Yes
    Location
    • Region: Spring Hill
    • Subdivision: TIMBER PINES

    HOA & financial

    HOA
    • Has HOA: Yes
    • HOA fee: $291 monthly
    • Association name: Timber Pines Community Association
    Other fees
    • Pet fee: $0 monthly
    Other financial information
    • Total actual rent: 0

    Other

    Other facts
    • Ownership: Fee Simple
    • Road surface type: Paved

    Price history

    DateEventPrice
    9/16/2023Sold$535,000-10.8%$204/sqft
    Source: Stellar MLS #W7854657 Report a problem
    8/8/2023Pending sale$599,900$229/sqft
    Source: HCMLS #2231447 Report a problem
    8/1/2023Price change$599,900-3.2%$229/sqft
    Source: HCMLS #2231447 Report a problem
    7/28/2023Price change$620,000-1.6%$237/sqft
    Source: HCMLS #2231447 Report a problem
    7/12/2023Listed for sale$630,000$241/sqft
    Source: HCMLS #2231447 Report a problem
    7/5/2023Pending sale$630,000$241/sqft
    Source: HCMLS #2231447 Report a problem
    7/2/2023Price change$630,000-3.1%$241/sqft
    Source: HCMLS #2231447 Report a problem
    6/24/2023Price change$650,000+3.2%$248/sqft
    Source: HCMLS #2231447 Report a problem
    6/15/2023Price change$630,000-3.1%$241/sqft
    Source: HCMLS #2231447 Report a problem
    5/8/2023Listed for sale$650,000$248/sqft
    Source: HCMLS #2231447 Report a problem

    Public tax history

    Tax history is unavailable.

    Neighborhood: Timber Pines

    Nearby schools

    GreatSchools rating
    Get a cash offer in 3 minutes
    Find out how much your home could sell for in as little as 3 minutes with a no-obligation cash offer.
    Estimated market value
    $523,700
    Get a cash offer in 3 minutes
    Find out how much your home could sell for in as little as 3 minutes with a no-obligation cash offer.
    Estimated market value
    $523,700