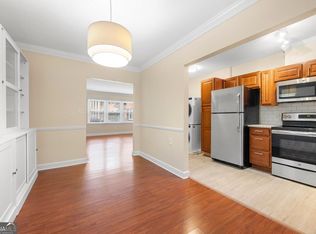
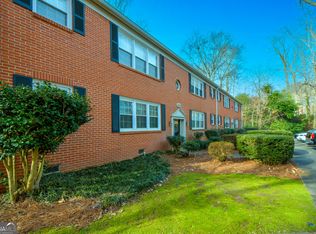
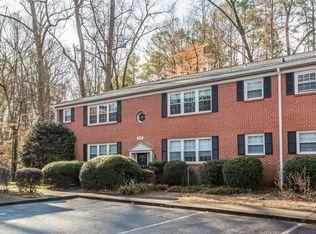
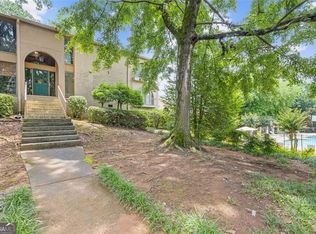
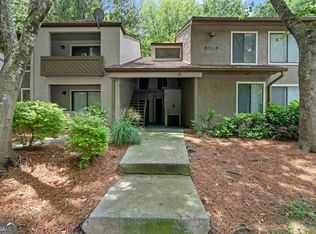
Great new price for updated condo! ITP and move-in ready! Stop paying rent and invest in your future! Nestled in the quiet and well-maintained Berkshire community in the Lakeside High School district, this lovely 1-bedroom condominium features large windows providing plenty of natural light, pristine flooring, fresh paint, new dishwasher and built-in microwave, all new light switches and outlets, wonderful double-pane windows and wonderful French doors leading out to a large rear terrace, partially shaded by a beautiful Japanese maple! Located in the Northlake area, you'll be just a short drive (or walk!) away from shopping, restaurants, public transportation, and schools. This charming retreat is just waiting for you to call it you home, so come take a look!
Active
Price cut: $10K (7/29)
$135,000
2355 Henderson Mill Rd NE APT 4, Atlanta, GA 30345
1beds
808sqft
:
Get pre-qualified$1,340/mo
Condominium
Built in 1965
-- sqft lot
$130,000 Zestimate®
$167/sqft
$357/mo HOA
What's special
Large rear terracePristine flooringBuilt-in microwaveFresh paintDouble-pane windowsNew dishwasher
- 45 days |
- 463 |
- 26 |
Zillow last checked:
Listing updated:
Listed by:
Tracy Queen 4042179098,
Communities Real Estate,
Steve M Cannon 404-293-0073,
Communities Real Estate
Source: GAMLS,MLS#: 10788909
Facts & features
Interior
Bedrooms & bathrooms
- Bedrooms: 1
- Bathrooms: 1
- Full bathrooms: 1
- Main level bathrooms: 1
- Main level bedrooms: 1
Rooms
- Room types: Family Room
Kitchen
- Features: Pantry
Heating
- Other
Cooling
- Central Air
Appliances
- Included: Dishwasher, Disposal, Dryer, Gas Water Heater, Microwave, Refrigerator, Washer
- Laundry: In Kitchen, Laundry Closet
Features
- Other
- Flooring: Laminate
- Windows: Double Pane Windows
- Basement: None
- Has fireplace: Yes
- Fireplace features: Other
- Common walls with other units/homes: 2+ Common Walls,No One Above
Interior area
- Total structure area: 808
- Total interior livable area: 808 sqft
- Finished area above ground: 808
- Finished area below ground: 0
Property
Parking
- Total spaces: 1
- Parking features: None
Features
- Levels: One
- Stories: 1
- Patio & porch: Porch
- Exterior features: Balcony
Lot
- Size: 435 Square Feet
- Features: Other
- Residential vegetation: Partially Wooded
Details
- Additional structures: Other
- Parcel number: 18 209 17 042
Construction
Type & style
- Home type: Condo
- Architectural style: Traditional
- Property subtype: Condominium
- Attached to another structure: Yes
Materials
- Brick
- Foundation: Slab
- Roof: Composition
Condition
- Resale
- New construction: No
- Year built: 1965
Utilities & green energy
- Electric: 220 Volts
- Sewer: Public Sewer
- Water: Public
- Utilities for property: Electricity Available, Natural Gas Available, Sewer Available, Water Available
Green energy
- Water conservation: Low-Flow Fixtures
Community & HOA
Community
- Features: Street Lights, Near Public Transport, Walk To Schools, Near Shopping
- Security: Carbon Monoxide Detector(s), Smoke Detector(s)
- Subdivision: BERKSHIRE
HOA
- Has HOA: Yes
- Services included: Maintenance Grounds, Reserve Fund, Trash, Water
- HOA fee: $4,284 annually
Location
- Region: Atlanta
Financial & listing details
- Price per square foot: $167/sqft
- Annual tax amount: $188
- Date on market: 6/24/2026
- Cumulative days on market: 45 days
- Listing agreement: Exclusive Right To Sell
- Listing terms: Cash,Conventional,VA Loan
- Electric utility on property: Yes
Estimated market value
$130,000
$124,000 - $137,000
$1,472/mo
Price history
| Date | Event | Price |
|---|---|---|
| 7/29/2026 | Price change | $135,000-6.9%$167/sqft |
Source:  GAMLS #10788909 Report a problem GAMLS #10788909 Report a problem | ||
| 6/25/2026 | Listed for sale | $145,000$179/sqft |
Source: GAMLS #10788909 Report a problem | ||
Public tax history
Tax history is unavailable.
Monthly payment
Est. payment
Payment breakdown
Explore the cost of this home by adjusting the details. Changes won't be saved.Climate risks
Neighborhood: 30345
Nearby schools
GreatSchools rating
- 6/10Henderson Mill Elementary SchoolGrades: PK-5Distance: 0.2 mi
- 5/10Henderson Middle SchoolGrades: 6-8Distance: 0.9 mi
- 6/10Lakeside High SchoolGrades: 9-12Distance: 1.7 mi
Schools provided by the listing agent
- Elementary: Henderson Mill
- Middle: Henderson
- High: Lakeside
Source: GAMLS. This data may not be complete. We recommend contacting the local school district to confirm school assignments for this home.
- $167,3431 bd1 ba808 sqft2355 Henderson Mill Rd NE APT 6, Atlanta, GA 30345Sold
- $169,9001 bd1 ba808 sqft2355 Henderson Mill Rd NE, Atlanta, GA 30345Sold
- $43,9001 bd1 ba808 sqft2355 Henderson Mill Rd NE APT 7, Atlanta, GA 30345Off Market
- $151,4001 bd1 ba808 sqft2355 Henderson Mill Rd #5, Atlanta, GA 30345Off Market
- $169,9001 bd1 ba808 sqft2355 Henderson Mill Rd #6, Atlanta, GA 30345Sold
- $151,0001 bd1 ba808 sqft2355 Henderson Mill Rd #8, Atlanta, GA 30345Off Market
- $158,4001 bd1 ba808 sqft2355 Henderson Mill Rd APT 2, Atlanta, GA 30345Off Market
- $160,3001 bd1 ba808 sqft2355 Henderson Mill Rd #4, Atlanta, GA 30345Off Market
A local agent can set up tours, give advice and negotiate with sellers.
Similar homes
- $139,0001 bd1 ba948 sqft3445 Ivys Walk, Atlanta, GA 30340Active
 MLS ID #10718452, Timothy J Lynn, Harry Norman Realtors. GAMLS
 - $169,9002 bd2 ba1.2k sqft3236 Henderson Mill Rd Unit 1, Chamblee, GA 30341Active
 MLS ID #10798842, JUAN VILLAVICENCIO, Villa Realty Group LLC. GAMLS
 - $110,0001 bd1 ba943 sqft814 Seasons Pkwy, Norcross, GA 30093Active
 MLS ID #10807094, Rachel Capes, Unlock Realty Group. GAMLS
 - $159,9002 bd1 ba957 sqft3665 Chestnut Dr APT D3, Atlanta, GA 30340Active
 MLS ID #10790865, Yuqin Yin, Keller Williams Realty Atl. Partners. GAMLS
 - $138,5002 bd2 ba941 sqft4358 Timberlake, Stone Mountain, GA 30083ActiveMLS ID #10756644, Beverly J Hood, BHHS Georgia Properties. GAMLS
- $135,5001 bd1 ba748 sqft5159 Roswell Rd Unit 7, Sandy Springs, GA 30342ActiveMLS ID #10600077, Ivellies Wilson, RE/MAX Center. GAMLS
- $168,0002 bd1 ba957 sqft3665 Chestnut Dr APT D2, Atlanta, GA 30340For Sale
 MLS ID #7790174, GARY YIP, Right Path Realty. FMLS GA
 - $149,7501 bd1 ba859 sqft407 Summit North Dr NE #407, Atlanta, GA 30324ActiveMLS ID #10759719, Suzie Stinson, Maximum One Executive Realtors. GAMLS
- $159,0002 bd1 ba840 sqft3547 Old Chamblee Tucker Rd APT I, Atlanta, GA 30340ActiveMLS ID #10772556, Jenna Teston, BHHS Georgia Properties. GAMLS
- $180,0002 bd2 ba960 sqft3071 Colonial Way APT H, Atlanta, GA 30341ActiveMLS ID #10790517, Sheila Arias, Redfin Corporation. GAMLS
- $149,0001 bd1 ba837 sqft2479 Peachtree Rd NE APT 303, Atlanta, GA 30305ActiveMLS ID #10762718, Andrea Mundt, BHHS Georgia Properties. GAMLS
- $172,9002 bd2 ba1.1k sqft2952 N Dekalb Dr APT B, Atlanta, GA 30340ActiveMLS ID #10798727, William T Hardie, eXp Realty. GAMLS
- $160,0001 bd1 ba810 sqft2477 N Decatur Rd APT B2, Decatur, GA 30033ActiveMLS ID #10812606, Cherie King, Atlanta Intown Dwellings Inc. GAMLS
- $148,0002 bd2 ba1k sqft6397 Wedgewood Trce, Tucker, GA 30084For SaleMLS ID #7736144, Jonesy Realty Group, HomeSmart. FMLS GA
- $140,0003 bd1 ba960 sqft4085 Alex Dr SW, Atlanta, GA 30331For SaleMLS ID #7817314, Sierra Solaun, Total Investment Property Services, LLC.. FMLS GA
- $139,0001 bd1 ba760 sqft300 Johnson Ferry Rd #B-812, Sandy Springs, GA 30328For SaleMLS ID #7782553, Julie Adams, Atlanta Communities. FMLS GA
- $175,0002 bd2 ba1.1k sqft2956 N Dekalb Dr APT C, Atlanta, GA 30340For SaleMLS ID #7653171, Ying Huang, Atlanta Realty Global, LLC.. FMLS GA
- $155,0001 bd1 ba720 sqft2657 Lenox Rd #113, Atlanta, GA 30324ActiveMLS ID #10722244, Melissa Mayberry, BHHS Georgia Properties. GAMLS
- $154,4501 bd1 ba837 sqft2479 Peachtree Rd NE APT 1203, Atlanta, GA 30305ActiveMLS ID #10785934, Robert Guichon, Hester Group, REALTORS. GAMLS
- $189,0002 bd2 ba1.1k sqft3543 Old Chamblee Tucker Rd APT D, Atlanta, GA 30340ActiveMLS ID #10789402, Susan Eshback, Atlanta Communities. GAMLS
