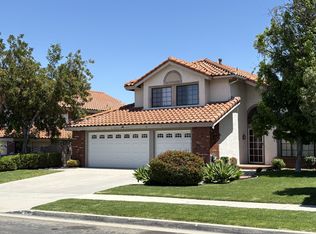
Prime South Corona Location! Welcome to this exquisite, upgraded home nestled in the heart of South Corona, offering you the ultimate blend of luxury, comfort, and convenience. Over $200k in upgrades (2020-2023) NO HOA fees & NO SPECIAL ASSESSMENTS, this property provides you with the freedom you desire. As you approach, you'll be captivated by the stunning desert low-maintenance landscaping with a drip system, ensuring easy maintenance & lush greenery all year round. Step through the impressive double entry doors, & you'll be greeted by an expansive floor plan that exudes sophistication. The entire house has beautiful Plantation shutters, complemented by new vinyl waterproof flooring & fresh interior paint, creating an ambiance of timeless elegance. The formal dining room, complete with a wet bar/coffee bar, is perfect for hosting memorable gatherings with friends & family. BRAND-NEW kitchen, Featuring antique white soft-close cabinets, custom granite countertops, & a stylish backsplash, this space is as functional as it is beautiful. Kitchen island overlooks the family room, enhancing the flow of the home and making it ideal for entertaining guests. Stainless steel appliances add a modern touch to this gourmet kitchen. This home offers the convenience of a downstairs bedroom and bathroom, providing flexible living options for your family. Ascend the elegant spiral staircase to discover your master suite, of luxury & tranquility. The high vaulted ceilings, exquisite flooring, and dual walk-in closets create an opulent atmosphere. The master bathroom is a masterpiece of design, featuring custom travertine shower and floors, luxurious soaking tub, and double vanity with custom granite countertops. Additional bedrooms are generously sized and share a beautifully appointed guest bathroom with double sinks & custom granite countertops. The bonus room, doubling as a 5th bedroom, boasts vaulted ceilings & a convenient wet bar, adding versatility to your living space. Step outside into your private oasis the backyard has been meticulously designed for both relaxation and entertainment. Enjoy the newly laid concrete, low-maintenance landscaping, and an alumawood patio cover. A pergola provides a cozy seating area, perfect for entertaining and enjoying outdoor TV viewing. The backyard is your personal haven, just a stone's throw away from a nearby park, offering a perfect place for kids to play, and close to the Skyline hiking trails for outdoor enthusiasts.
Sold for $840,000
Street View
Listed by: Keller Williams Realty Riv • Tonja Bambrook • Contact: 951-776-5700
Bought with: HOM Realty Group, Inc.
$840,000
2355 Heritage Dr, Corona, CA 92882
5beds
2,603sqft
Single Family Residence
Built in 1988
7,405 Square Feet Lot
$906,800 Zestimate®
$323/sqft
$4,143 Estimated rent
Home value
$906,800
$861,000 - $952,000
$4,143/mo
Zestimate® history
Owner options
List your home for rent
$4,143/mo
Rent Zestimate®
Find your next renter with Zillow Rental Manager. Plus, with online applications, you can quickly screen prospective tenants – for free.
$4,143/mo
Rent Zestimate®
Refinance and save
$5,342/mo
Est. payment
Refinancing to a lower rate could help reduce your monthly payments and save thousands over the life of the loan.
$5,342/mo
Est. payment
Explore your selling options
Work with a Zillow partner agent
Leverage their expertise and Zillow's premium Showcase listings to get your home seen by more buyers.
Get startedList with your own agent
Get your home in front of millions of buyers by listing it on Zillow.
Learn how to do itSell it yourself
Take full control of how buyers see your home on Zillow by listing For Sale by Owner (FSBO).
List your homeWhat's special
Stylish backsplashExquisite flooringDual walk-in closetsFresh interior paintDouble sinksDouble vanityLush greenery
Zillow last checked:
Listing updated:
Listed by:
Tonja Bambrook DRE #01462550 951-283-7742,
Keller Williams Realty Riv,
Listing Team: Tonja Bambrook & Assoc...
Bought with:
Amanda Lawler, DRE #02048586
HOM Realty Group, Inc.
Source: CRMLS,MLS#: IG23183982 Originating MLS: California Regional MLS
Originating MLS: California Regional MLSFacts & features
Interior
Bedrooms & bathrooms
- Bedrooms: 5
- Bathrooms: 3
- Full bathrooms: 3
- Main level bathrooms: 1
- Main level bedrooms: 1
Rooms
- Room types: Bonus Room, Bedroom, Entry/Foyer, Family Room, Kitchen, Laundry, Living Room, Primary Bathroom, Primary Bedroom, Other, Dining Room
Bedroom
- Features: Bedroom on Main Level
Bathroom
- Features: Bathroom Exhaust Fan, Bathtub, Closet, Dual Sinks, Enclosed Toilet, Granite Counters, Linen Closet, Quartz Counters, Stone Counters, Remodeled
Kitchen
- Features: Granite Counters, Kitchen Island, Kitchen/Family Room Combo, Pots & Pan Drawers, Remodeled, Self-closing Cabinet Doors, Self-closing Drawers, Updated Kitchen
Heating
- Central, Natural Gas
Cooling
- Central Air, Electric
Appliances
- Included: 6 Burner Stove, Dishwasher, Exhaust Fan, Gas Cooktop, Disposal, Gas Oven, Gas Range, Microwave, Range Hood, Water Softener, Water Heater, Water Purifier
- Laundry: Washer Hookup, Gas Dryer Hookup, Inside, Laundry Room
Features
- Wet Bar, Breakfast Bar, Ceiling Fan(s), Separate/Formal Dining Room, Granite Counters, High Ceilings, Pantry, Recessed Lighting, Storage, Bar, Bedroom on Main Level, Dressing Area, Primary Suite, Walk-In Closet(s)
- Flooring: Carpet, Stone, Vinyl
- Doors: Double Door Entry, Mirrored Closet Door(s), Sliding Doors
- Windows: Double Pane Windows, Plantation Shutters, Screens, Shutters
- Has fireplace: Yes
- Fireplace features: Family Room, Gas
- Common walls with other units/homes: No Common Walls
Interior area
- Total interior livable area: 2,603 sqft
Property
Parking
- Total spaces: 3
- Parking features: Concrete, Door-Multi, Direct Access, Driveway, Garage Faces Front, Garage
- Attached garage spaces: 3
Accessibility
- Accessibility features: Safe Emergency Egress from Home
Features
- Levels: Two
- Stories: 2
- Entry location: 1
- Exterior features: Lighting
- Pool features: None
- Spa features: None
- Fencing: Block
- Has view: Yes
- View description: Hills, Mountain(s), Neighborhood
Lot
- Size: 7,405 Square Feet
- Features: Back Yard, Desert Front, Drip Irrigation/Bubblers, Front Yard, Sprinklers In Rear, Sprinklers In Front, Lawn, Landscaped, Level, Rectangular Lot, Rocks, Sprinklers Timer, Street Level, Yard
Details
- Additional structures: Shed(s)
- Parcel number: 112252003
- Special conditions: Standard
Construction
Type & style
- Home type: SingleFamily
- Architectural style: Traditional
- Property subtype: Single Family Residence
Materials
- Drywall, Frame, Stucco, Copper Plumbing
- Foundation: Slab
- Roof: Tile
Condition
- Updated/Remodeled,Turnkey
- New construction: No
- Year built: 1988
Utilities & green energy
- Electric: Standard
- Sewer: Public Sewer
- Water: Public
- Utilities for property: Cable Available, Electricity Connected, Natural Gas Connected, Phone Available, Sewer Connected, Water Connected
Community & HOA
Community
- Features: Biking, Curbs, Hiking, Park, Sidewalks
- Security: Carbon Monoxide Detector(s), Smoke Detector(s)
- Subdivision: ,None
Location
- Region: Corona
Financial & listing details
- Price per square foot: $323/sqft
- Tax assessed value: $873,934
- Date on market: 10/30/2023
- Cumulative days on market: 45 days
- Listing terms: Conventional,VA Loan
- Road surface type: Paved
Price history
| Date | Event | Price |
|---|---|---|
| 1/18/2024 | Sold | $840,000$323/sqft |
Source:  CRMLS #IG23183982 Report a problem CRMLS #IG23183982 Report a problem | ||
| 12/15/2023 | Pending sale | $840,000$323/sqft |
Source: CRMLS #IG23183982 Report a problem | ||
| 11/9/2023 | Price change | $840,000-5.6%$323/sqft |
Source: CRMLS #IG23183982 Report a problem | ||
| 10/30/2023 | Listed for sale | $890,000+78%$342/sqft |
Source: CRMLS #IG23183982 Report a problem | ||
| 2/11/2020 | Listing removed | $500,000-4.8%$192/sqft |
Source: Keller Williams Realty #OC19287302 Report a problem | ||
| 2/10/2020 | Sold | $525,000+56.7%$202/sqft |
Source:  CRMLS #OC19287302 Report a problem CRMLS #OC19287302 Report a problem | ||
| 10/16/2009 | Sold | $335,000-1.4%$129/sqft |
Source: Public Record Report a problem | ||
| 9/4/2009 | Listed for sale | $339,900+24.7%$131/sqft |
Source: foreclosure.com Report a problem | ||
| 5/22/2009 | Sold | $272,664$105/sqft |
Source: Public Record Report a problem | ||
Public tax history
| Year | Property taxes | Tax assessment |
|---|---|---|
| 2026 | -- | $873,934 +2% |
| 2025 | $9,766 +3.4% | $856,799 +52.2% |
| 2024 | $9,448 +50.3% | $562,901 +2% |
| 2023 | $6,288 +1.8% | $551,865 +2% |
| 2022 | $6,175 +2% | $541,045 +2% |
| 2021 | $6,054 +33.3% | $530,438 +34.2% |
| 2020 | $4,541 +2.3% | $395,381 +2% |
| 2019 | $4,438 +2.3% | $387,630 +2% |
| 2018 | $4,341 +2.5% | $380,031 +2% |
| 2017 | $4,236 | $372,581 +2% |
| 2016 | $4,236 +3.2% | $365,277 +1.5% |
| 2015 | $4,106 +3.7% | $359,792 +2% |
| 2014 | $3,960 | $352,746 +0.5% |
| 2013 | -- | $351,154 +2% |
| 2012 | -- | $344,270 +2% |
| 2011 | -- | $337,521 +0.8% |
| 2010 | -- | $335,000 +13% |
| 2009 | -- | $296,443 +2% |
| 2008 | -- | $290,631 +2% |
| 2007 | -- | $284,933 +2% |
| 2006 | -- | $279,347 +2% |
| 2005 | -- | $273,871 +3.9% |
| 2003 | -- | $263,583 +2% |
| 2002 | -- | $258,416 +2% |
| 2001 | $3,104 +0.8% | $253,350 +2% |
| 2000 | $3,078 | $248,383 |
Find assessor info on the county website
Neighborhood: 92882
Nearby homes
- $884,2004 bd3 ba2.1k sqft2365 Heritage Dr, Corona, CA 92882Off Market

- $842,1004 bd3 ba2.1k sqft2345 Heritage Dr, Corona, CA 92882Off Market
- $882,3004 bd3 ba2.2k sqft2356 Orchard Ln, Corona, CA 92882Off Market

- $820,4004 bd3 ba2.1k sqft2366 Orchard Ln, Corona, CA 92882Off Market
- $845,3004 bd3 ba2.2k sqft2346 Orchard Ln, Corona, CA 92882Off Market
- $928,9004 bd3 ba2.6k sqft2375 Heritage Dr, Corona, CA 92882Off Market
- $902,2004 bd3 ba2.6k sqft2335 Heritage Dr, Corona, CA 92882Off Market
- $946,9004 bd3 ba2.6k sqft2356 Heritage Dr, Corona, CA 92882Off Market
Nearby schools
GreatSchools rating
- 7/10Benjamin Franklin Elementary SchoolGrades: K-6Distance: 0.3 mi
- 5/10Citrus Hills Intermediate SchoolGrades: 7-8Distance: 1.9 mi
- 6/10Corona High SchoolGrades: 9-12Distance: 1.2 mi
Get a cash offer in 3 minutes
Find out how much your home could sell for in as little as 3 minutes with a no-obligation cash offer.
Estimated market value
$906,800
Get a cash offer in 3 minutes
Find out how much your home could sell for in as little as 3 minutes with a no-obligation cash offer.
Estimated market value
$906,800
- California
- Riverside County
- Corona
- 92882
- 2355 Heritage Dr
Nearby cities
Nearby neighborhoods
Nearby zip codes
Other Corona Topics
