OPEN 4/21 2-4PM! Discover a SOBO residence with fusion of prime location and impeccable condition. Nestled in coveted Upper Table Mesa mere steps away from Bear Creek Elementary, scenic trailheads, and expansive open space, this meticulously remodeled and expanded contemporary abode promises an unparalleled lifestyle experience. This home greets you with a contemporary facade and welcoming foyer. A modern minimalist metal staircase railing guides you on beautifully engineered hardwood floors through the naturally lit interior with many windows inviting abundant natural light and commanding close-in mountain views. The heart of the home, a chef-inspired kitchen, beckons with its spacious center island and brings the outside in with many strategically placed windows and skylights, while a streamlined bar area adds an element of chic entertainment. The adjacent living room with its raised ceiling and surround sound system creates the perfect ambiance for both relaxation and social gatherings. Retreat to the private primary suite with its own balcony, high ceilings, exposed wood beam, sitting area and huge walk-in closet. You'll wake up to breathtaking Flatirons views, evoking a perpetual sense of vacation living every day in every season. Step outside onto the brand new expansive back deck with built-in step lights, offering an idyllic setting for al fresco dining and unwinding amidst nature's proximity and gorgeous vistas. Enjoy the convenience (and savings) of an owned solar system, new furnace, hot water heater, and added A/C, ensuring comfort and sustainability year-round. Additional amenities include a covered walkway from the mudroom to the garage and shielded storage space for all your recreational gear. You'll also discover a unique and vibrant neighborhood atmosphere highlighted by annual block parties. Don't miss the chance to call this house your home where every detail has been meticulously curated to elevate your everyday living experience!
Sold for $1,999,000
$1,999,000
2355 Hillsdale Way, Boulder, CO 80305
5beds
2,394sqft
Single Family Residence
Built in 1971
8,146 Square Feet Lot
$1,931,800 Zestimate®
$835/sqft
$6,276 Estimated rent
Home value
$1,931,800
$1.82M - $2.07M
$6,276/mo
Zestimate® history
Owner options
List your home for rent
$6,276/mo
Rent Zestimate®
Find your next renter with Zillow Rental Manager. Plus, with online applications, you can quickly screen prospective tenants – for free.
$6,276/mo
Rent Zestimate®
Refinance and save
$12,222/mo
Est. payment
Refinancing to a lower rate could help reduce your monthly payments and save thousands over the life of the loan.
$12,222/mo
Est. payment
Explore your selling options
Work with a Zillow partner agent
Leverage their expertise and Zillow's premium Showcase listings to get your home seen by more buyers.
Get startedList with your own agent
Get your home in front of millions of buyers by listing it on Zillow.
Learn how to do itSell it yourself
Take full control of how buyers see your home on Zillow by listing For Sale by Owner (FSBO).
List your homeWhat's special
Zillow last checked:
Listing updated:
Listed by:
Brigitte Furst 720-244-4411,
8z Real Estate
Bought with:
Anne Pielage, 40044059
Coldwell Banker Realty 28
Source: IRES as distributed by MLS GRID,MLS#: 1004676
Facts & features
Interior
Bedrooms & bathrooms
- Bedrooms: 5
- Bathrooms: 3
- Full bathrooms: 2
- 3/4 bathrooms: 1
- Main level bathrooms: 1
Primary bedroom
- Description: Engineered Hardwood
- Features: 3/4 Primary Bath
- Level: Upper
- Area: 240 Square Feet
- Dimensions: 12 x 20
Bedroom 2
- Description: Carpet
- Level: Main
- Area: 132 Square Feet
- Dimensions: 11 x 12
Bedroom 3
- Description: Carpet
- Level: Main
- Area: 132 Square Feet
- Dimensions: 11 x 12
Bedroom 4
- Description: Carpet
- Level: Lower
- Area: 108 Square Feet
- Dimensions: 9 x 12
Bedroom 5
- Description: Carpet
- Level: Lower
- Area: 110 Square Feet
- Dimensions: 10 x 11
Dining room
- Level: Main
- Area: 100 Square Feet
- Dimensions: 10 x 10
Family room
- Description: Carpet
- Level: Lower
- Area: 221 Square Feet
- Dimensions: 13 x 17
Kitchen
- Description: Engineered Hardwood
- Level: Main
- Area: 120 Square Feet
- Dimensions: 10 x 12
Laundry
- Description: Concrete
- Level: Lower
- Area: 72 Square Feet
- Dimensions: 8 x 9
Living room
- Description: Engineered Hardwood
- Level: Main
- Area: 234 Square Feet
- Dimensions: 13 x 18
Heating
- Forced Air, Humidity Control
Cooling
- Ceiling Fan(s)
Appliances
- Included: Gas Range, Down Draft, Self Cleaning Oven, Dishwasher, Refrigerator, Bar Fridge, Washer, Dryer, Disposal
- Laundry: Washer/Dryer Hookup
Features
- Eat-in Kitchen, Separate Dining Room, Open Floorplan, Pantry, Walk-In Closet(s), Kitchen Island, High Ceilings
- Flooring: Wood
- Windows: Skylight(s), Window Coverings
- Basement: None,Radon Unknown
- Has fireplace: Yes
- Fireplace features: Two or More, Gas, Gas Log, Electric, Family Room, Bedroom
Interior area
- Total structure area: 2,394
- Total interior livable area: 2,394 sqft
- Finished area above ground: 2,394
Property
Parking
- Total spaces: 2
- Parking features: Garage Door Opener
- Attached garage spaces: 2
- Details: Attached
Features
- Levels: Two
- Stories: 2
- Patio & porch: Patio, Deck
- Exterior features: Sprinkler System, Balcony
- Fencing: Fenced,Wood,Chain Link
- Has view: Yes
- View description: Hills
Lot
- Size: 8,146 Square Feet
- Features: Evergreen Trees, Deciduous Trees, City Limits, Paved, Sidewalks, Fire Hydrant within 500 Feet
Details
- Parcel number: R0014342
- Zoning: RES
- Special conditions: Private Owner
Construction
Type & style
- Home type: SingleFamily
- Architectural style: Contemporary
- Property subtype: Single Family Residence
Materials
- Frame, Brick
- Foundation: Slab
- Roof: Composition,Rubber
Condition
- New construction: No
- Year built: 1971
Details
- Builder model: Effective Year Built 2000
- Builder name: Entire Remodel 2017
Utilities & green energy
- Electric: Xcel
- Gas: Xcel
- Sewer: Public Sewer
- Water: City
- Utilities for property: Natural Gas Available, High Speed Avail, Underground Utilities
Green energy
- Energy efficient items: Thermostat
Community & HOA
Community
- Subdivision: Table Mesa 4
HOA
- Has HOA: No
Location
- Region: Boulder
Financial & listing details
- Price per square foot: $835/sqft
- Tax assessed value: $1,672,700
- Annual tax amount: $7,562
- Date on market: 3/8/2024
- Listing terms: Cash,Conventional
- Exclusions: Microwave, hot tub, ceiling storage rack in garage, free-standing BBQ, garage freezer/refrigerator
Price history
| Date | Event | Price |
|---|---|---|
| 6/3/2026 | Listing removed | $7,000$3/sqft |
Source: Zillow Rentals Report a problem | ||
| 5/22/2026 | Price change | $7,000-12.5%$3/sqft |
Source: Zillow Rentals Report a problem | ||
| 4/29/2026 | Listed for rent | $8,000+6.7%$3/sqft |
Source: Zillow Rentals Report a problem | ||
| 5/14/2024 | Sold | $1,999,000$835/sqft |
Source:  IRES as distributed by MLS GRID #1004676 Report a problem IRES as distributed by MLS GRID #1004676 Report a problem | ||
| 4/24/2024 | Pending sale | $1,999,000$835/sqft |
Source:  REcolorado as distributed by MLS GRID #IR1004676 Report a problem REcolorado as distributed by MLS GRID #IR1004676 Report a problem | ||
| 4/16/2024 | Price change | $1,999,000-4.8%$835/sqft |
Source: REcolorado as distributed by MLS GRID #IR1004676 Report a problem | ||
| 3/14/2024 | Listed for sale | $2,100,000+147.1%$877/sqft |
Source: IRES as distributed by MLS GRID #1004676 Report a problem | ||
| 9/19/2022 | Listing removed | -- |
Source: Zillow Rental Manager Report a problem | ||
| 8/15/2022 | Price change | $7,500-6.3%$3/sqft |
Source: Zillow Rental Manager Report a problem | ||
| 7/27/2022 | Price change | $8,000-5.9%$3/sqft |
Source: Zillow Rental Manager Report a problem | ||
| 7/11/2022 | Listed for rent | $8,500$4/sqft |
Source: Zillow Rental Manager Report a problem | ||
| 7/29/2016 | Sold | $850,000+0%$355/sqft |
Source: IRES as distributed by MLS GRID #794638 Report a problem | ||
| 6/16/2016 | Listed for sale | $849,900$355/sqft |
Source: Colorado Landmark-Boulder #794638 Report a problem | ||
Public tax history
| Year | Property taxes | Tax assessment |
|---|---|---|
| 2025 | $8,865 +2.7% | $104,544 +0.9% |
| 2024 | $8,633 +14.2% | $103,656 -1% |
| 2023 | $7,562 +4.9% | $104,662 +28.5% |
| 2022 | $7,210 +19.3% | $81,427 -2.8% |
| 2021 | $6,045 | $83,769 +20.6% |
| 2020 | $6,045 +13.2% | $69,448 |
| 2019 | $5,340 | $69,448 +12.7% |
| 2018 | $5,340 | $61,596 -9.5% |
| 2017 | $5,340 +40.9% | $68,098 +55.5% |
| 2016 | $3,790 +5.6% | $43,780 +3.5% |
| 2015 | $3,589 +0.9% | $42,284 |
| 2014 | $3,555 -5.3% | $42,284 |
| 2013 | $3,754 +0.9% | $42,284 -5.6% |
| 2012 | $3,721 +9.4% | $44,815 |
| 2011 | $3,400 +7.1% | -- |
| 2010 | $3,175 +20.8% | $42,070 |
| 2009 | $2,629 +3.5% | $42,070 +2.4% |
| 2008 | $2,539 +3.8% | $41,080 |
| 2007 | $2,447 +3.9% | $41,080 +7.3% |
| 2006 | $2,356 -5.6% | $38,290 |
| 2005 | $2,495 +0.7% | $38,290 -6.2% |
| 2004 | $2,477 +4.8% | $40,830 |
| 2003 | $2,363 +10.3% | $40,830 +20.6% |
| 2002 | $2,142 | $33,850 -90.9% |
| 2001 | -- | $370,000 |
Find assessor info on the county website
Neighborhood: Devil's Thumb
Nearby homes
- $1,678,2004 bd3 ba2.2k sqft2365 Hillsdale Way, Boulder, CO 80305Off Market
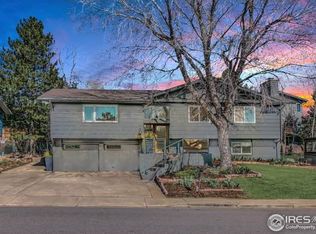
- $1,376,3003 bd2 ba1.6k sqft2345 Hillsdale Way, Boulder, CO 80305Off Market
- $1,972,1003 bd3 ba2.3k sqft2150 Goddard Pl, Boulder, CO 80305Off Market
- $1,369,1005 bd2 ba1.6k sqft2160 Goddard Pl, Boulder, CO 80305Off Market
- $1,610,7005 bd3 ba2.8k sqft2140 Goddard Pl, Boulder, CO 80305Off Market
- $1,278,1004 bd1 ba1.4k sqft2350 Hillsdale Way, Boulder, CO 80305Off Market
- $1,169,3004 bd1 ba1.2k sqft2375 Hillsdale Way, Boulder, CO 80305Off Market
- $1,694,7004 bd3 ba2.4k sqft2335 Hillsdale Way, Boulder, CO 80305Off Market
Nearby schools
GreatSchools rating
- 10/10Bear Creek Elementary SchoolGrades: PK-5Distance: 0.2 mi
- 9/10Southern Hills Middle SchoolGrades: 6-8Distance: 1.2 mi
- 10/10Fairview High SchoolGrades: 9-12Distance: 1.2 mi
Schools provided by the listing agent
- Elementary: Bear Creek
- Middle: Southern Hills
- High: Fairview
Source: IRES as distributed by MLS GRID. This data may not be complete. We recommend contacting the local school district to confirm school assignments for this home.
Get a cash offer in 3 minutes
Find out how much your home could sell for in as little as 3 minutes with a no-obligation cash offer.
Estimated market value
$1,931,800
Get a cash offer in 3 minutes
Find out how much your home could sell for in as little as 3 minutes with a no-obligation cash offer.
Estimated market value
$1,931,800
- Colorado
- Boulder County
- Boulder
- 80305
- Devil's Thumb
- 2355 Hillsdale Way
Nearby cities
Nearby neighborhoods
Nearby zip codes
Other Boulder Topics
