Welcome to your next chapter in one of Fort Collins' most desirable neighborhoods. This impressive home offers the kind of living experience that truly stands out from the crowd. Step inside to find an open floor plan filled with natural light and seamless flow throughout. The main level features a dedicated study and a convenient pocket office off the kitchen, providing flexible workspace options for today's lifestyle. A massive kitchen island serves as the heart of the home, complemented by a generous pantry ready to accommodate even the most ambitious grocery hauls. The spiral staircase introduces an architectural element that transforms the space from standard to striking. Upstairs, nine-foot ceilings maintain an open, airy atmosphere while conveniently placed laundry facilities keep daily routines simple. A versatile upper floor loft space could easily be converted into a 4th bedroom or creative retreat - adapting effortlessly to your evolving needs. Below it all, a fully excavated unfinished basement presents a blank canvas brimming with potential for future living space. Outside, the corner lot delivers extra room to breathe, and a three-car garage accommodates vehicles, storage, and weekend projects without breaking a sweat. Outdoor enthusiasts will appreciate quick access to a nearby park and the Mail Creek Trail, which connects to the Siphon overpass and Fort Collins' extensive trail network. Solar panels are owned and will be transferred at closing and property has been pre-inspected for your peace of mind.
Sold for $884,345
$884,345
2355 Lodgepole Creek Dr, Fort Collins, CO 80528
4beds
4,530sqft
Single Family Residence
Built in 2015
7,129 Square Feet Lot
$883,900 Zestimate®
$195/sqft
$3,868 Estimated rent
Home value
$883,900
$840,000 - $928,000
$3,868/mo
Zestimate® history
Owner options
List your home for rent
$3,868/mo
Rent Zestimate®
Find your next renter with Zillow Rental Manager. Plus, with online applications, you can quickly screen prospective tenants – for free.
$3,868/mo
Rent Zestimate®
Refinance and save
$5,930/mo
Est. payment
Refinancing to a lower rate could help reduce your monthly payments and save thousands over the life of the loan.
$5,930/mo
Est. payment
Explore your selling options
Work with a Zillow partner agent
Leverage their expertise and Zillow's premium Showcase listings to get your home seen by more buyers.
Get startedList with your own agent
Get your home in front of millions of buyers by listing it on Zillow.
Learn how to do itSell it yourself
Take full control of how buyers see your home on Zillow by listing For Sale by Owner (FSBO).
List your homeWhat's special
Generous pantryConveniently placed laundry facilitiesDedicated studyMassive kitchen islandSeamless flow throughout
Zillow last checked:
Listing updated:
Listed by:
Brandi Broadley 970-691-8760,
Group Harmony
Bought with:
Denise Schissel, 100084730
Group Mulberry
Source: IRES as distributed by MLS GRID,MLS#: 1059131
Facts & features
Interior
Bedrooms & bathrooms
- Bedrooms: 4
- Bathrooms: 4
- Full bathrooms: 3
- 1/2 bathrooms: 1
- Main level bathrooms: 1
Rooms
- Room types: Loft
Primary bedroom
- Description: Carpet
- Features: Full Primary Bath, Luxury Features Primary Bath, 5 Piece Primary Bath
- Level: Upper
- Area: 320 Square Feet
- Dimensions: 20 x 16
Bedroom 2
- Description: Carpet
- Level: Upper
- Area: 143 Square Feet
- Dimensions: 11 x 13
Bedroom 3
- Description: Carpet
- Level: Upper
- Area: 132 Square Feet
- Dimensions: 12 x 11
Dining room
- Description: Wood
- Level: Main
- Area: 208 Square Feet
- Dimensions: 13 x 16
Kitchen
- Description: Wood
- Level: Main
- Area: 176 Square Feet
- Dimensions: 11 x 16
Laundry
- Description: Tile
- Level: Upper
- Area: 64 Square Feet
- Dimensions: 8 x 8
Living room
- Description: Wood
- Level: Main
- Area: 320 Square Feet
- Dimensions: 20 x 16
Study
- Description: Wood
- Level: Main
- Area: 132 Square Feet
- Dimensions: 12 x 11
Heating
- Forced Air
Cooling
- Central Air, Ceiling Fan(s)
Appliances
- Included: Electric Range, Self Cleaning Oven, Double Oven, Dishwasher, Refrigerator, Washer, Dryer, Microwave, Disposal
- Laundry: Washer/Dryer Hookup
Features
- Eat-in Kitchen, Open Floorplan, Pantry, Walk-In Closet(s), Kitchen Island, High Ceilings
- Flooring: Wood
- Windows: Window Coverings
- Basement: Full,Unfinished,Built-In Radon,Rough-in for Radon,Sump Pump
- Has fireplace: Yes
- Fireplace features: Gas, Living Room
Interior area
- Total structure area: 3,148
- Total interior livable area: 4,530 sqft
- Finished area above ground: 3,148
Property
Parking
- Total spaces: 3
- Parking features: Garage Door Opener, Attached, Oversized
- Attached garage spaces: 3
- Details: Attached
Accessibility
- Accessibility features: Level Lot, Level Drive, Low Carpet
Features
- Levels: Two
- Stories: 2
- Patio & porch: Patio
- Exterior features: Sprinkler System
- Fencing: Fenced,Wood
Lot
- Size: 7,129 Square Feet
- Features: Level, Paved, Curbs, Gutters, Sidewalks, Street Light
Details
- Parcel number: R1655461
- Zoning: SFR
- Special conditions: Private Owner
Construction
Type & style
- Home type: SingleFamily
- Property subtype: Single Family Residence
Materials
- Frame
- Roof: Composition
Condition
- New construction: No
- Year built: 2015
Details
- Builder model: Canyon
- Builder name: Meritage
Utilities & green energy
- Electric: City of Fort Collins
- Gas: Xcel Energy
- Sewer: Public Sewer
- Water: District
- Utilities for property: Natural Gas Available, Electricity Available, Cable Available, Satellite Avail, High Speed Avail
Community & HOA
Community
- Features: Park
- Security: Fire Alarm
- Subdivision: Mail Creek Crossing
HOA
- Has HOA: Yes
- Services included: Management
- HOA fee: $800 annually
- HOA name: Kechter Crossing-Kellison Corp
- HOA phone: 970-494-0609
Location
- Region: Fort Collins
Financial & listing details
- Price per square foot: $195/sqft
- Tax assessed value: $778,500
- Annual tax amount: $4,937
- Date on market: 5/14/2026
- Listing terms: Cash,Conventional,FHA,VA Loan
- Exclusions: Personal Property, Staging Items, Freezer in Garage
- Electric utility on property: Yes
- Road surface type: Asphalt
Price history
| Date | Event | Price |
|---|---|---|
| 6/23/2026 | Sold | $884,345-0.1%$195/sqft |
Source:  IRES as distributed by MLS GRID #1059131 Report a problem IRES as distributed by MLS GRID #1059131 Report a problem | ||
| 5/17/2026 | Pending sale | $885,000$195/sqft |
Source:  REcolorado as distributed by MLS GRID #IR1059131 Report a problem REcolorado as distributed by MLS GRID #IR1059131 Report a problem | ||
| 5/14/2026 | Listed for sale | $885,000+87.9%$195/sqft |
Source: IRES as distributed by MLS GRID #1059131 Report a problem | ||
| 4/28/2016 | Sold | $471,100$104/sqft |
Source: Public Record Report a problem | ||
Public tax history
| Year | Property taxes | Tax assessment |
|---|---|---|
| 2025 | $4,937 +0.3% | $48,656 -10% |
| 2024 | $4,921 +22.9% | $54,042 -1% |
| 2023 | $4,005 -1.1% | $54,566 +31.4% |
| 2022 | $4,049 +1.5% | $41,541 -2.8% |
| 2021 | $3,989 -0.4% | $42,735 +2.4% |
| 2020 | $4,005 +17.7% | $41,742 -0.7% |
| 2019 | $3,402 | $42,034 +15.1% |
| 2018 | $3,402 | $36,532 |
| 2017 | $3,402 +0.3% | $36,532 +159.3% |
| 2016 | $3,391 +107.3% | $14,089 -20.2% |
| 2015 | $1,636 +941.8% | $17,660 +957.5% |
| 2014 | $157 | $1,670 |
Find assessor info on the county website
Neighborhood: Fossil Creek Reservoir
Nearby homes
- $718,0002 bd2 ba3.8k sqft2349 Lodgepole Creek Dr, Fort Collins, CO 80528Off Market
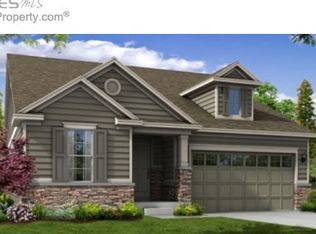
- $923,5005 bd5 ba4.4k sqft2343 Lodgepole Creek Dr, Fort Collins, CO 80528Off Market

- $811,7004 bd4 ba3.1k sqft2344 Spruce Creek Dr, Fort Collins, CO 80528Off Market
- $921,7004 bd4 ba3k sqft2338 Spruce Creek Dr, Fort Collins, CO 80528Off Market
- $784,6004 bd3 ba3.2k sqft2337 Lodgepole Creek Dr, Fort Collins, CO 80528Off Market
- $846,2004 bd4 ba4.4k sqft2362 Lodgepole Creek Dr, Fort Collins, CO 80528Off Market
- $895,0006 bd5 ba4.5k sqft2356 Lodgepole Creek Dr, Fort Collins, CO 80528Sold
- $818,4007 bd3 ba3k sqft5926 Tilden St, Fort Collins, CO 80528Off Market
Nearby schools
GreatSchools rating
- 7/10Bacon Elementary SchoolGrades: PK-5Distance: 0.2 mi
- 7/10Preston Middle SchoolGrades: 6-8Distance: 1.1 mi
- 8/10Fossil Ridge High SchoolGrades: 9-12Distance: 1.2 mi
Schools provided by the listing agent
- Elementary: Bacon
- Middle: Preston
- High: Fossil Ridge
Source: IRES as distributed by MLS GRID. This data may not be complete. We recommend contacting the local school district to confirm school assignments for this home.
Get a cash offer in 3 minutes
Find out how much your home could sell for in as little as 3 minutes with a no-obligation cash offer.
Estimated market value
$883,900
Get a cash offer in 3 minutes
Find out how much your home could sell for in as little as 3 minutes with a no-obligation cash offer.
Estimated market value
$883,900
- Colorado
- Larimer County
- Fort Collins
- 80528
- Fossil Creek Reservoir
- 2355 Lodgepole Creek Dr
Nearby cities
Nearby neighborhoods
Nearby zip codes
Other Fort Collins Topics
