Skip main navigation
Sold for $330,000
Street View
  • $330,000

    2355 Moose Dr, Sturgis, SD 57785

    5beds
    2,478sqft
    Site Built
    Built in 1965
    0.48 Acres Lot
    $404,300 Zestimate®
    $133/sqft
    $2,632 Estimated rent

    Home value

    $404,300

    $380,000 - $433,000

    $2,632/mo

    Zestimate® history
    Loading
    Loading...

    Owner options

    List your home for rent

    $2,632/mo

    Rent Zestimate®

    Find your next renter with Zillow Rental Manager. Plus, with online applications, you can quickly screen prospective tenants – for free.

    Learn more

    $2,632/mo

    Rent Zestimate®

    Refinance and save

    $2,049/mo

    Est. payment

    Refinancing to a lower rate could help reduce your monthly payments and save thousands over the life of the loan.

    See today's rates

    $2,049/mo

    Est. payment

    Explore your selling options

    Work with a Zillow partner agent

    Leverage their expertise and Zillow's premium Showcase listings to get your home seen by more buyers.

    Get started

    List with your own agent

    Get your home in front of millions of buyers by listing it on Zillow.

    Learn how to do it

    Sell it yourself

    Take full control of how buyers see your home on Zillow by listing For Sale by Owner (FSBO).

    List your home

    What's special

    Home gymPicture windowMature treesHuge family roomPrivate sinkCounter spaceGreat storage space
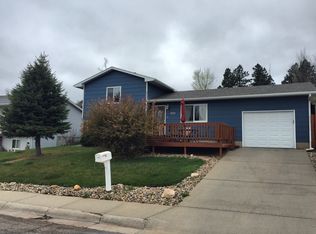
    LIsted by Kera Williams, KWBH, 605-415-6636. Spacious split foyer home in historic Sturgis, SD on a nearly 1/2 an acre lot with great views! *A custom paver staircase guides you up to front patio and into this 5 bed, 3 bath, 2,478 sqft home *The sizable entryway welcomes you in, and gives access to both the main and lower levels *An open concept main level allows for easy entertaining- with a living room that flows into the kitchen and dining areas *Original wood floors, large windows and great natural light compliment these areas *Corner kitchen with stainless steel appliances, ample cabinet and counter space, a multi-level breakfast bar and walk in storage pantry *Dining area for meals, and access to the patio *Comfortable living room with picture window and great views to the northeast *3 good sized bedrooms and 2 bathrooms on the main level- great for family or guests *Master bedroom has a sizable walk in closet and private sink *The basement level offers a HUGE family room with space to customize as you wish- keep as one large space or separate into game area, entertaining space, a home gym- bring your ideas *2 additional bedrooms, 1 bathroom and great storage space complete this level *Drive under 2-car garage with bonus 11'x6' interior bay for motorcycle or hobby space *Mature trees scattered throughout for shade and privacy, and shed for hobbies or storage *Wrap around paver patio- great for a morning cup of coffee or relaxing with a glass of wine. Call to see today!

    Zillow last checked:

    Listing updated:

    Listed by:

    Kera Williams,

    Keller Williams Realty Black Hills SP

    Bought with:

    Ryan Klima

    eXp Realty

    Source: Mount Rushmore Area AOR,MLS#: 79020MLS Logo

    Facts & features

    Interior

    Bedrooms & bathrooms
    • Bedrooms: 5
    • Bathrooms: 3
    • Full bathrooms: 3
    Primary bedroom
    • Description: WALKIN WITH SINK
    • Level: Main
    • Area: 224
    • Dimensions: 14 x 16
    Bedroom 2
    • Level: Main
    • Area: 224
    • Dimensions: 14 x 16
    Bedroom 3
    • Level: Main
    • Area: 120
    • Dimensions: 10 x 12
    Bedroom 4
    • Level: Lower
    • Area: 120
    • Dimensions: 10 x 12
    Dining room
    • Level: Main
    • Area: 180
    • Dimensions: 12 x 15
    Kitchen
    • Description: PANTRY
    • Level: Main
    • Dimensions: 14 x 15
    Living room
    • Level: Main
    • Area: 256
    • Dimensions: 16 x 16
    Heating
    • Natural Gas, Baseboard
    Cooling
    • Refrig. C/Air
    Appliances
    • Included: Dishwasher, Disposal, Refrigerator
    • Laundry: Main Level
    Features
    • Vaulted Ceiling(s), Walk-In Closet(s), Ceiling Fan(s), Office
    • Flooring: Carpet, Wood, Tile
    • Windows: Double Pane Windows, Vinyl
    • Has basement: No
    • Number of fireplaces: 1
    • Fireplace features: Gas Log
    Interior area
    • Total structure area: 2,478
    • Total interior livable area: 2,478 sqft

    Property

    Parking
    • Total spaces: 2
    • Parking features: Two Car, Attached, Garage Door Opener
    • Attached garage spaces: 2
    Features
    • Levels: Two
    • Stories: 2
    • Patio & porch: Open Patio, Open Balcony
    • Spa features: Bath
    • Fencing: Garden Area
    Lot
    • Size: 0.48 Acres
    • Features: Bluff Site, Few Trees, Views, Lawn, Rock, Trees
    Details
    • Additional structures: Shed(s)
    • Parcel number: 018319

    Construction

    Type & style
    • Home type: SingleFamily
    • Property subtype: Site Built
    Materials
    • Frame
    • Roof: Composition
    Condition
    • Year built: 1965

    Community & neighborhood

    Security
    • Security features: Smoke Detector(s)
    Location
    • Region: Sturgis
    • Subdivision: Watson

    Other

    Other facts
    • Listing terms: Cash,New Loan
    • Road surface type: Paved

    Price history

    DateEventPrice
    5/6/2024Sold$330,000+0%$133/sqft
    Source: Mount Rushmore Area AOR #79020 Report a problem
    3/20/2024Contingent$329,999$133/sqft
    Source: Mount Rushmore Area AOR #79020 Report a problem
    3/14/2024Listed for sale$329,999$133/sqft
    Source: Mount Rushmore Area AOR #79020 Report a problem
    2/26/2024Listing removed$329,999$133/sqft
    Source: Mount Rushmore Area AOR #79020 Report a problem
    2/26/2024Listed for sale$329,999$133/sqft
    Source: Mount Rushmore Area AOR #79020 Report a problem
    2/14/2024Contingent$329,999$133/sqft
    Source: Mount Rushmore Area AOR #79020 Report a problem
    2/8/2024Listed for sale$329,999+12.6%$133/sqft
    Source: Mount Rushmore Area AOR #79020 Report a problem
    8/28/2020Sold$293,000-9.8%$118/sqft
    Source: Mount Rushmore Area AOR #64130 Report a problem
    7/20/2020Pending sale$325,000$131/sqft
    Source: Sturgis Real Estate & Auctions, Inc. #64130 Report a problem
    4/2/2020Listed for sale$325,000$131/sqft
    Source: Sturgis Real Estate & Auctions, Inc. #64130 Report a problem

    Public tax history

    YearProperty taxesTax assessment
    2025$4,563 -4.9%$283,088
    2024$4,801 +1.5%$283,088
    2023$4,728 $283,088 +7.1%
    2022-- $264,429
    2021$4,978 +24.5%$264,429 +37%
    2020$3,999 +0.7%$193,049
    2019$3,972 +20.8%$193,049
    2018$3,287 $193,049 +3%
    2017$3,287 +9.5%$187,426 +15%
    2016$3,003 -5.2%$162,979
    2015$3,168 $162,979 -14%
    2013$3,168 $189,484

    Find assessor info on the county website

    Neighborhood: 57785

    Nearby schools

    GreatSchools rating
    Get pre-qualified for a loan
    At Zillow Home Loans, we can pre-qualify you in as little as 5 minutes with no impact to your credit score.

    An equal housing lender. NMLS #10287.