Skip main navigation
Off market
  • $2,898,500

    2355 N Commonwealth Ave APT 1, Chicago, IL 60614

    4beds
    5baths
    5,150sqft
    Condo
    Built in 1914
    -- sqft lot
    $2,898,500 Zestimate®
    $563/sqft
    $7,815 Estimated rent

    Home value

    $2,898,500

    $2.17M - $3.91M

    $7,815/mo

    Zestimate® history
    Loading
    Loading...

    Owner options

    List your home for rent

    $7,815/mo

    Rent Zestimate®

    Find your next renter with Zillow Rental Manager. Plus, with online applications, you can quickly screen prospective tenants – for free.

    Learn more

    $7,815/mo

    Rent Zestimate®

    Refinance and save

    $19,561/mo

    Est. payment

    Refinancing to a lower rate could help reduce your monthly payments and save thousands over the life of the loan.

    See today's rates

    $19,561/mo

    Est. payment

    Explore your selling options

    Work with a Zillow partner agent

    Leverage their expertise and Zillow's premium Showcase listings to get your home seen by more buyers.

    Get started

    List with your own agent

    Get your home in front of millions of buyers by listing it on Zillow.

    Learn how to do it

    Sell it yourself

    Take full control of how buyers see your home on Zillow by listing For Sale by Owner (FSBO).

    List your home

    What's special

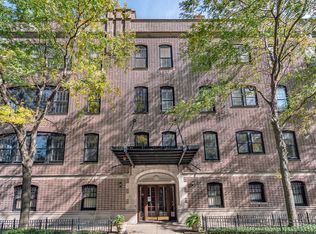
    Location, Location, location! This exquisite 5,150 sqft coop is in a boutique Benjamin Marshall building over looking the park. Fully renovated, this gracious home offers a perfect blend of classic architectural details and tasteful updates. The entertaining space includes an oversized living room with fireplace & ornate plaster ceiling. The equally spacious dining room opens into a breakfast room, providing room to expand when entertaining. Other pluses include a walnut paneled library and a sunroom. The newer butler's pantry and kitchen have radiant heated floors; they adjoin the family room. There are 4 en suite bedrooms including a master with opulent marble bath, dressing suite and private office. Other features include in-unit laundry, zoned SpacePak a/c, and an additional 660 sqft of secure lobby level storage (including a cedar closet, a workshop, a storage room & a wine cellar). Building amenities include an elevator, a live-in custodian and a private 2-car garage. 2021-03-04

    This property is off market, which means it's not currently listed for sale or rent on Zillow. This may be different from what's available on other websites or public sources.

    Facts & features

    Interior

    Bedrooms & bathrooms
    • Bedrooms: 4
    • Bathrooms: 5
    Heating
    • Radiant
    Appliances
    • Included: Dishwasher, Dryer, Garbage disposal, Microwave, Refrigerator
    Features
    • Flooring: Carpet, Hardwood
    Interior area
    • Total interior livable area: 5,150 sqft

    Property

    Parking
    • Total spaces: 2
    • Parking features: Garage - Detached
    Features
    • Exterior features: Brick

    Construction

    Type & style
    • Home type: Condo
    Condition
    • Year built: 1914

    Utilities & green energy

    • Sewer: Sewer-Public

    Community & neighborhood

    Location
    • Region: Chicago

    HOA & financial

    HOA
    • Has HOA: Yes
    • HOA fee: $2,500 monthly

    Other

    Other facts
    • Appliances: Oven/Range, Microwave, Dishwasher, Disposal, Washer, Dryer, Oven-Double, High End Refrigerator
    • Built Before 1978 (Y/N): Yes
    • Dining Room: Separate
    • Electricity: Circuit Breakers
    • Exterior Building Type: Brick
    • Sewer: Sewer-Public
    • Kitchen Type: Galley, Pantry-Butler
    • Listing Type: Exclusive Right To Sell
    • Assessment Includes: Common Insurance, Exterior Maintenance, Lawn Care, Snow Removal, Heat, Water, Scavenger, Parking, Gas
    • Master Bedroom Flooring: Carpet
    • Management: Manager Off-site
    • Parking Type: Garage
    • Status: Active
    • Addtl Room 1 Level: Main Level
    • Addtl Room 1 Name: Foyer
    • 2nd Bedroom Level: Main Level
    • Dining Room Level: Main Level
    • Water: Lake Michigan
    • Kitchen Level: Main Level
    • Lot Description: Landscaped Professionally, Corner, Fenced Yard
    • Living Room Level: Main Level
    • Master Bedroom Level: Main Level
    • Common Area Amenities: Storage, On Site Manager/Engineer, Elevator, Security Door Locks
    • Equipment: TV-Cable, Humidifier, Security System
    • Exposure: W (West), S (South), E (East), Park, N (North)
    • Sale Terms: Conventional
    • Living Room Flooring: Hardwood
    • Dining Room Flooring: Hardwood
    • Fireplace Type/Details: Wood Burning, Gas Starter
    • Heat/Fuel: Hot Water/Steam, Radiators, Radiant, Zoned
    • 3rd Bedroom Flooring: Carpet
    • Addtl Room 2 Level: Main Level
    • Bath Amenities: Separate Shower, Double Sink, Steam Shower, Bidet, Full Body Spray Shower, Whirlpool
    • Addtl Room 1 Flooring: Hardwood
    • Addtl Room 3 Level: Main Level
    • Addtl Room 4 Level: Lower
    • Family Room Level: Main Level
    • 3rd Bedroom Level: Main Level
    • Addtl Room 4 Flooring: Other
    • Addtl Room 2 Flooring: Hardwood
    • 4th Bedroom Flooring: Carpet
    • Air Conditioning: Zoned, Space Pac
    • Addtl Room 5 Level: Main Level
    • 4th Bedroom Level: Main Level
    • Age: 100+ Years
    • Addtl Room 2 Name: Library
    • Addtl Room 3 Name: Sunroom
    • Addtl Room 10 Level: Not Applicable
    • Addtl Room 7 Level: Not Applicable
    • Addtl Room 8 Level: Not Applicable
    • Addtl Room 9 Level: Not Applicable
    • Frequency: Monthly
    • Addtl Room 6 Flooring: Carpet
    • Addtl Room 6 Level: Main Level
    • Addtl Room 3 Flooring: Marble
    • Addtl Room 6 Name: Office
    • Addtl Room 5 Name: Pantry
    • Square Feet Source: Estimated
    • Master Bedroom Bath (Y/N): Full
    • Garage On-Site: Yes
    • Additional Rooms: Sun/Florida Room, Workroom
    • Interior Property Features: Hardwood Floors, Laundry Hook-Up in Unit, Bar-Dry, Heated Floors, Storage
    • Exterior Property Features: Storms/Screens, Balcony
    • Fireplace Location: Living Room, Other
    • Disability Access and/or Equipped: Yes
    • Disability Access/Equipment Details: No Interior Steps
    • Is Parking Included in Price: Yes
    • Family Room Flooring: Stone
    • Kitchen Flooring: Stone
    • Addtl Room 5 Flooring: Stone
    • Type of House: Vintage
    • Lot Dimensions: COMMON
    • Garage Type: Detached2, Detached
    • Additional Rooms: Foyer, Pantry, Office, Library
    • 2nd Bedroom Flooring: Carpet
    • Garage Ownership: Owned
    • Laundry Level: Not Applicable
    • Driveway: Off Alley
    • Addtl Room 4 Name: Work Rm
    • Aprox. Total Finished Sq Ft: 0
    • Total Sq Ft: 0
    • Parcel Identification Number: 14332010010000
    • Tax Year: 2019

    Price history

    DateEventPrice
    5/19/2021Listing removed--
    Source: Engel & Volkers Report a problem
    1/26/2021Pending sale$2,000,000$388/sqft
    Source: Engel & Voelkers Chicago #10809284 Report a problem
    8/6/2020Price change$2,000,000+5.5%$388/sqft
    Source: Engel & Voelkers Chicago #10809284 Report a problem
    7/23/2020Pending sale$1,895,000$368/sqft
    Source: Engel & Voelkers Chicago #10809284 Report a problem
    5/29/2020Price change$1,895,000-5.2%$368/sqft
    Source: Engel & V�lkers Chicago #10728340 Report a problem
    1/13/2020Price change$1,999,000-7%$388/sqft
    Source: Engel & V�lkers Chicago #10609211 Report a problem
    6/14/2019Price change$2,150,000-6.3%$417/sqft
    Source: Engel & V�lkers Chicago #10417606 Report a problem
    2/21/2019Price change$2,295,000-2.3%$446/sqft
    Source: Engel & Volkers Chicago #10279069 Report a problem
    1/15/2019Price change$2,350,000-5.8%$456/sqft
    Source: Engel & Volkers Chicago #10279069 Report a problem
    9/24/2018Price change$2,495,000-5.8%$484/sqft
    Source: Coldwell Banker Residential Brokerage - Lincoln Park Clybourn #10110492 Report a problem
    9/4/2018Price change$2,650,000-11.5%$515/sqft
    Source: Coldwell Banker Residential Brokerage - Lincoln Park Clybourn #10110492 Report a problem
    4/19/2018Pending sale$2,995,000$582/sqft
    Source: Coldwell Banker Residential Brokerage - Lincoln Park Clybourn #10110492 Report a problem
    11/27/2017Price change$2,995,000-7.8%$582/sqft
    Source: Coldwell Banker Residential Brokerage - Lincoln Park Clybourn #10110492 Report a problem
    3/27/2017Price change$3,250,000-5.8%$631/sqft
    Source: Coldwell Banker Residential Brokerage - Lincoln Park Plaza #10110492 Report a problem
    3/2/2017Listed for sale$3,450,000-4.2%$670/sqft
    Source: Coldwell Banker Residential Brokerage - Lincoln Park Plaza #10110492 Report a problem
    12/1/2016Listing removed$3,600,000$699/sqft
    Source: Coldwell Banker Residential Brokerage - Lincoln Park Plaza #09245353 Report a problem
    6/3/2016Listed for sale$3,600,000$699/sqft
    Source: Coldwell Banker Residential Brokerage - Lincoln Park Plaza #09245353 Report a problem

    Public tax history

    Tax history is unavailable.

    Neighborhood: Lincoln Park

    Nearby schools

    GreatSchools rating
    Schools provided by the listing agent
    • Elementary: Lincoln Elementary School
    • Middle: Lincoln Elementary School
    • High: Lincoln Park High School

    Source: The MLS. This data may not be complete. We recommend contacting the local school district to confirm school assignments for this home.

    Get a cash offer in 3 minutes
    Find out how much your home could sell for in as little as 3 minutes with a no-obligation cash offer.
    Estimated market value
    $2,898,500
    Get a cash offer in 3 minutes
    Find out how much your home could sell for in as little as 3 minutes with a no-obligation cash offer.
    Estimated market value
    $2,898,500